


6543 Macroom Meadows Ln, Houston, TX, 77048
About This Home
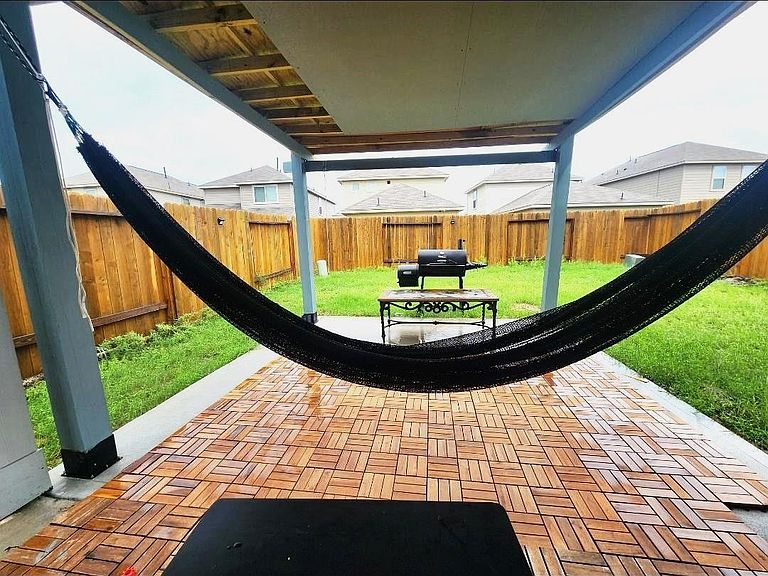
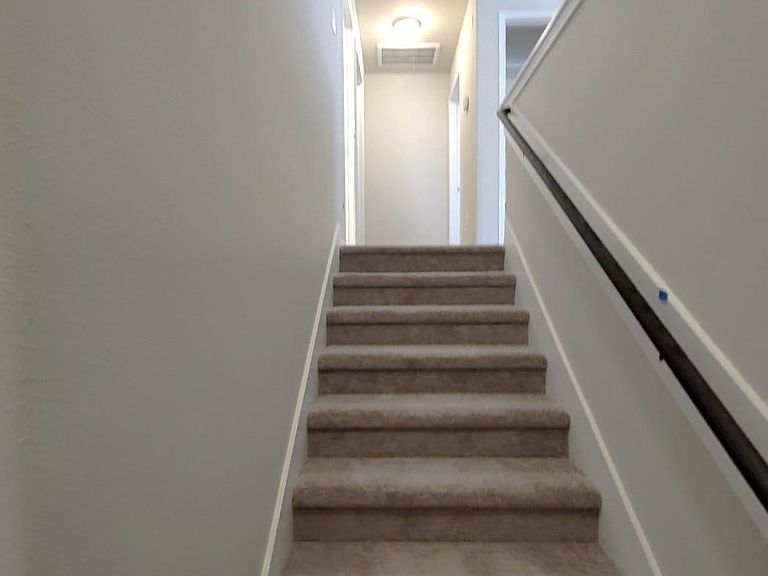
Welcome to this beautifully maintained Carolina Creek Homes two-story residence in South Meadow Place. This well-appointed home features 3 bedrooms, 2.5 baths, and an upstairs loft/game room. The open-concept layout offers an island kitchen with granite countertops, gas cooking, abundant cabinet space, and a seamless flow into the living and dining areas. The spacious primary suite features dual vanities, a garden tub, separate shower, and a walk-in closet. Enjoy the covered patio and seller-added 12' x 12' concrete extension, creating the perfect space for relaxing or entertaining. The epoxy-coated garage floor provides both durability and a clean finished look. Conveniently located with easy access to Downtown Houston, the Texas Medical Center, Hobby Airport, I-45, Beltway 8, shopping, dining, and everyday essentials. Washer, dryer, and refrigerator are included with the sale.
Getting Around
 Car-Dependent
 No Nearby Transit
 Somewhat Bikeable
Schools
Construction
Condition
- Year built: 2021
Materials
- Foundation: Slab
- Roof: Composition
- Construction materials: Brick,Cement Siding,Stucco
Other
- Builder name: Colina Homes
Type & Style
- Home type: SingleFamily
- Architectural style: Traditional
- Property subType: Single Family Residence
Interior
Bedroom
- Level: Second
- Area: 160
- Dimensions: 10x16
Bedroom
- Level: Second
- Area: 154
- Dimensions: 11x14
Bedrooms & Bathrooms
- Bedrooms: 3
- Bathrooms: 3
- Full bathrooms: 2
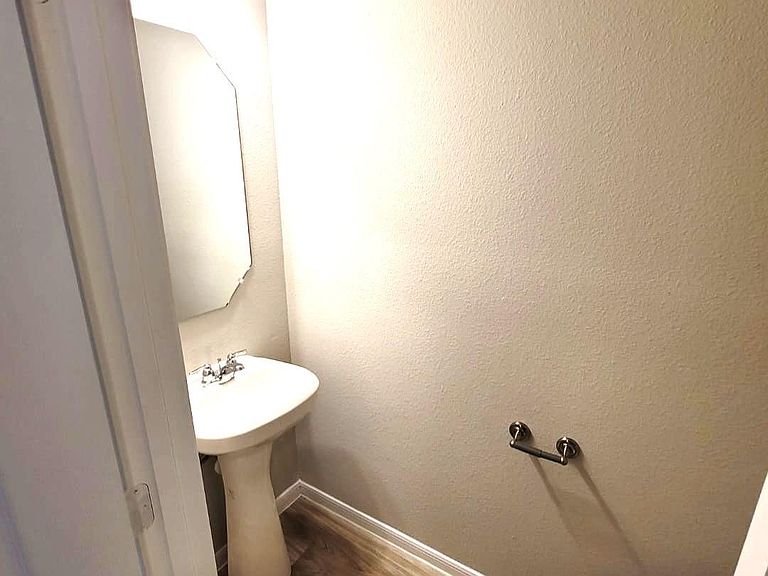
- 1/2 bathrooms: 1
Dining Room
- Level: First
- Area: 130
- Dimensions: 10x13
Features
- 1 Bedroom Up,2 Bedrooms Up,3 Bedrooms Up,All Bedrooms Up,Primary Bed - 2nd Floor
Game Room
- Level: Second
- Area: 117
- Dimensions: 9x13
Heating & Cooling
- Heating features: Electric,Natural Gas
- Cooling features: Electric
Interior Area
- Total structure area: 1,857
- Total interior livable area: 1,857 sqft
Kitchen
- Level: First
- Area: 126
- Dimensions: 9x14
Living Room
- Level: First
- Area: 182
- Dimensions: 13x14
Primary Bedroom
- Level: Second
- Area: 234
- Dimensions: 13x18
Property
Details
- Parcel number: 1411240010026
Features
- Stories: 2
Lot
- Lot size: 3,902 sqft
- Features: Subdivided,0 Up To 1/4 Acre
Parking
- Total spaces: 2
- Parking features: Attached
- Has garage: Yes
- Attached garage spaces: 2
- Covered spaces: 2