
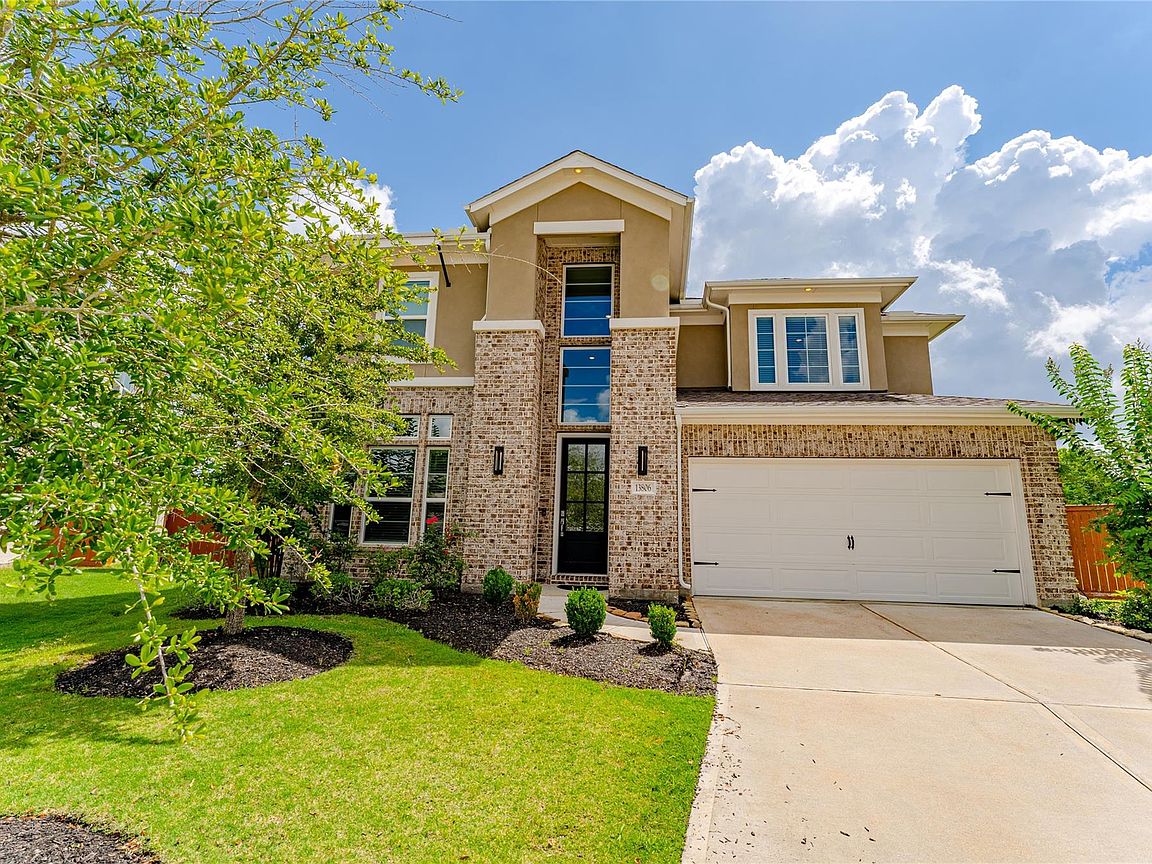


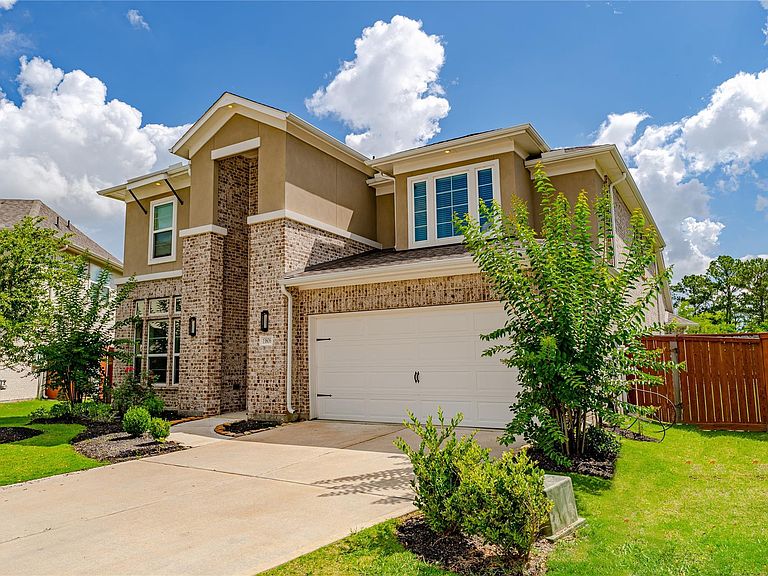

13806 Llano Basin Ct, Cypress, TX, 77429
4beds
4baths
3,110sqft
$583,990
$188price/sqft
$4,419/moest. monthly cost
$176,760/yrincome needed
About This Home
This well-maintained home in Cypress features a functional layout with bright and open living spaces. The home offers a spacious living area, a well-appointed kitchen with ample cabinetry and counter space, and comfortable bedrooms throughout. The primary suite includes a private bath and good closet space. The backyard provides plenty of room for outdoor activities or entertaining. Conveniently located near major roadways, shopping, and dining.
Getting Around
53
 Somewhat Walkable
0
 Very Limited Transit
41
 Somewhat Bikeable
Schools
10/10
9/10
9/10
Construction
Condition
- Year built: 2022
Materials
- Foundation: Slab
- Roof: Composition
- Construction materials: Brick,Stucco
Type & Style
- Home type: SingleFamily
- Architectural style: Traditional
- Property subType: Single Family Residence
Interior
Appliances
- Appliances included: Water Heater,Disposal,Dryer,Refrigerator,Washer,Water Softener,Electric Oven,Oven,Microwave,Gas Cooktop,Dishwasher
- Laundry features: Electric Dryer Hookup,Washer Hookup
Bedroom
- Level: Second
- Area: 144
- Dimensions: 12 x 12
Bedroom
- Level: Second
- Area: 136.5
- Dimensions: 13 x 10.5
Bedroom
- Level: First
- Area: 138
- Dimensions: 11.5 x 12
Bedrooms & Bathrooms
- Bedrooms: 4
- Bathrooms: 4
- Full bathrooms: 3
- 1/2 bathrooms: 1
Breakfast
- Level: First
- Area: 117
- Dimensions: 13 x 9
Dining Room
- Level: First
- Area: 121.5
- Dimensions: 9 x 13.5
Features
- Formal Entry/Foyer,High Ceilings,2 Bedrooms Down,Primary Bed - 1st Floor,Walk-In Closet(s)
- Flooring: Carpet,Engineered Hardwood,Tile
- Number of fireplaces: 1
- Fireplace features: Gas
- Fireplace: Yes
Game Room
- Level: Second
- Area: 243
- Dimensions: 18 x 13.5
Heating & Cooling
- Heating features: Natural Gas
- Cooling features: Ceiling Fan(s),Electric
Interior Area
- Total structure area: 3,110
- Total interior livable area: 3,110 sqft
Kitchen
- Level: First
- Area: 120
- Dimensions: 10 x 12
Living Room
- Level: First
- Area: 246.5
- Dimensions: 17 x 14.5
Media Room
- Level: Second
- Area: 208
- Dimensions: 16 x 13
Primary Bedroom
- Level: First
- Area: 221
- Dimensions: 13 x 17
Property
Details
- Parcel number: 1417070010016
Features
- Stories: 2
- Patio & porch: Patio/Deck
- Exterior features: Sprinkler System
- Fencing: Back Yard
Lot
- Lot size: 8,585 sqft
- Features: Cul-De-Sac,Subdivided,0 Up To 1/4 Acre
Parking
- Total spaces: 3
- Parking features: Attached,Tandem
- Has garage: Yes
- Attached garage spaces: 3
- Covered spaces: 3