

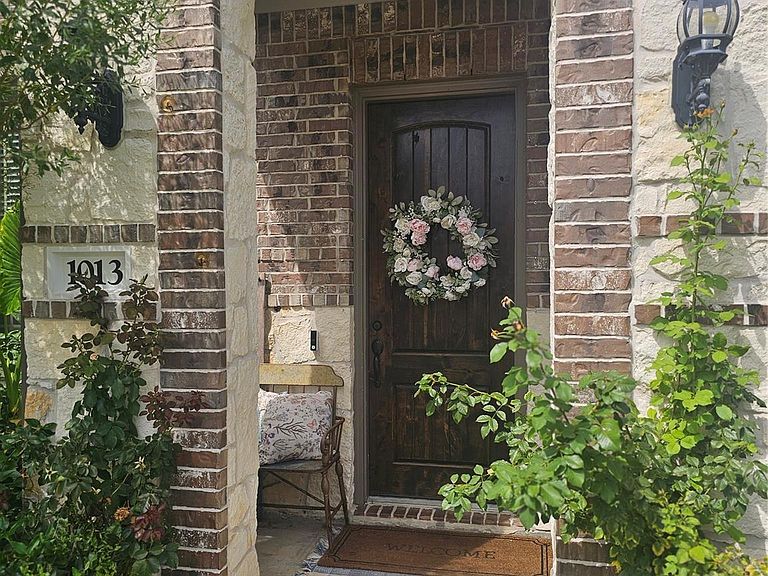
1013 Goose Creek St, Webster, TX, 77598
About This Home
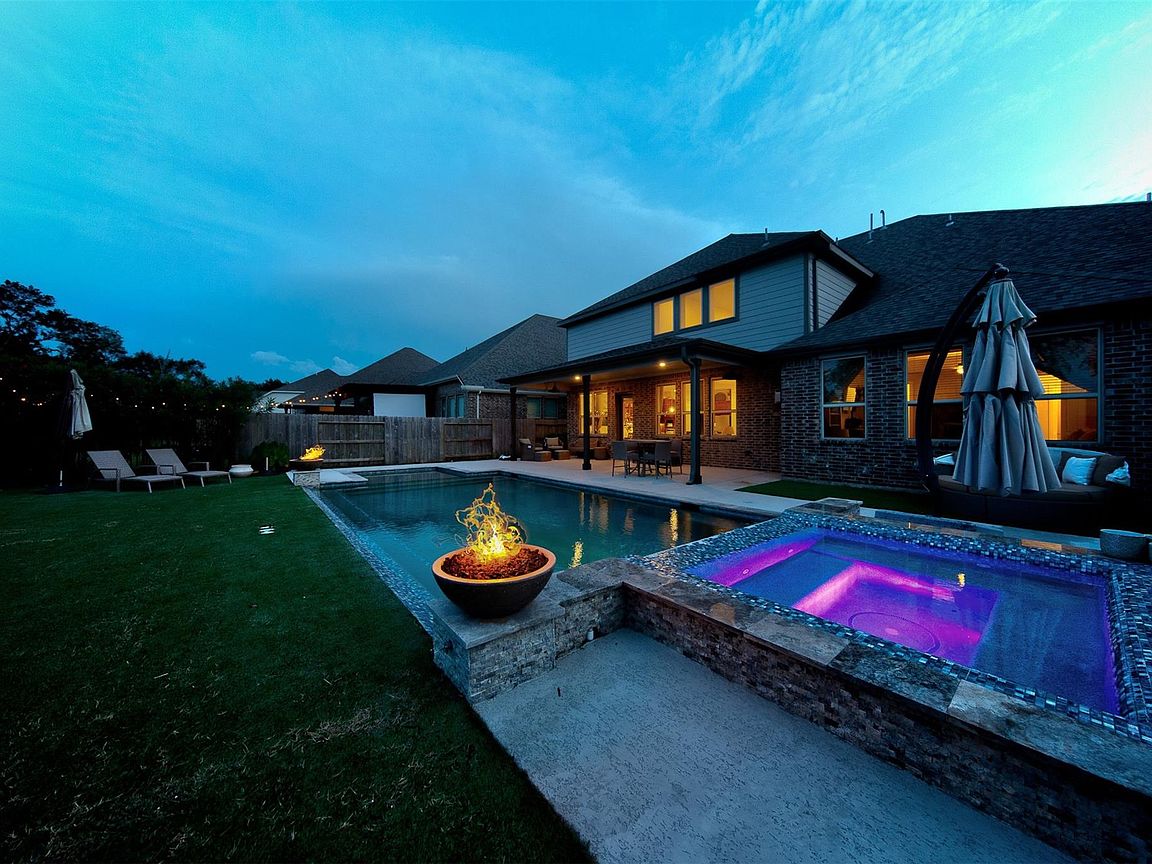
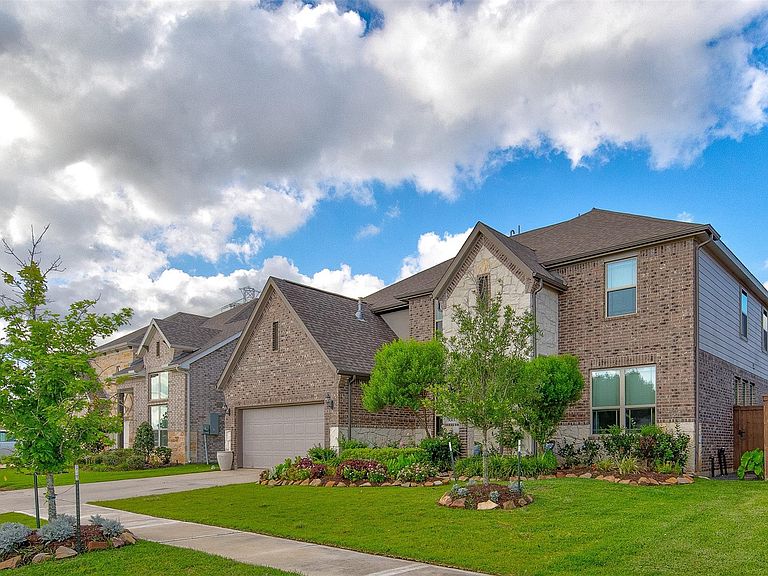
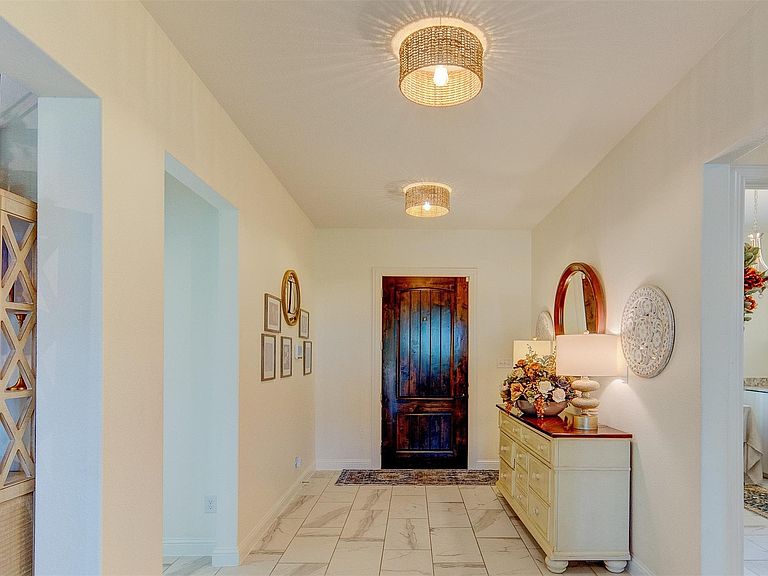
Gorgeous 6 bedrooms, 4 full bathrooms home. Grand 22 ft x 8 ft entry into this home features impressive upgrades throughout. Spacious open floor plan with soaring ceilings, stunning features, large windows frame the breathtaking water views. Opens up to the absolutely gorgeous kitchen and breakfast room. Two bedrooms downstairs with two full bathrooms. The upstairs features a generously sized game room, a large home theater equipped with a projector and oversized screen, there are four spacious secondary bedrooms with huge walk-in closets accompanied with two additional full bathrooms. The resort-style backyard features a spacious heated swimming pool and spa, a covered patio, and the added privacy of no rear neighbors. The beautifully landscaped yard is adorned with artificial turf, ensuring low maintenance while allowing you to enjoy your impeccably maintained home. The sellers invested over $100,000 in upgrades, sparing no expense! CHECK OUT THE VIDEO TOUR!
Getting Around
 Car-Dependent
 Very Limited Transit
 Somewhat Bikeable
Schools
Construction
Condition
- Year built: 2022
Materials
- Foundation: Slab
- Roof: Composition
- Construction materials: Brick,Cement Siding,Stone
Type & Style
- Home type: SingleFamily
- Architectural style: Traditional
- Property subType: Single Family Residence
Interior
Appliances
- Appliances included: Disposal,Double Oven,Microwave,Gas Cooktop,Gas Range,Dishwasher
- Laundry features: Electric Dryer Hookup,Gas Dryer Hookup,Washer Hookup
Bedrooms & Bathrooms
- Bedrooms: 6
- Bathrooms: 4
- Full bathrooms: 4
Features
- Dry Bar,Formal Entry/Foyer,High Ceilings,Prewired for Alarm System,2 Bedrooms Down,Primary Bed - 1st Floor,Sitting Area,Walk-In Closet(s)
- Door features: Insulated Doors
- Window features: Window Coverings
- Flooring: Carpet,Engineered Hardwood,Tile,Wood
- Number of fireplaces: 1
- Fireplace features: Gas Log
- Fireplace: Yes
Heating & Cooling
- Heating features: Electric,Natural Gas
- Cooling features: Ceiling Fan(s),Electric
Interior Area
- Total structure area: 4,214
- Total interior livable area: 4,214 sqft
Kitchen
- Features: Breakfast Bar,Kitchen open to Family Room,Pantry,Pot Filler,Soft Closing Cabinets,Soft Closing Drawers,Walk-in Pantry
Master Bathroom
- Features: Full Secondary Bathroom Down,Primary Bath: Double Sinks,Primary Bath: Jetted Tub,Primary Bath: Separate Shower,Primary Bath: Soaking Tub,Vanity Area
Property
Details
- Parcel number: 1444410070002
Features
- Stories: 2
- Private pool: Yes
- Pool features: Gunite,In Ground,Pool/Spa Combo
- Patio & porch: Covered,Patio/Deck,Porch
- Has spa: Yes
- Spa features: Spa/Hot Tub
- Fencing: Back Yard,Full
- Has view: Yes
- View description: Bayou View,River,Water
- Has water view: Yes
- Water view: Bayou,River,Water
Lot
- Lot size: 7,984 sqft
- Features: Back Yard,Other,Subdivided,0 Up To 1/4 Acre
Parking
- Total spaces: 2
- Parking features: Attached,Additional Parking,Garage Door Opener,Double-Wide Driveway
- Has garage: Yes
- Attached garage spaces: 2
- Covered spaces: 2