

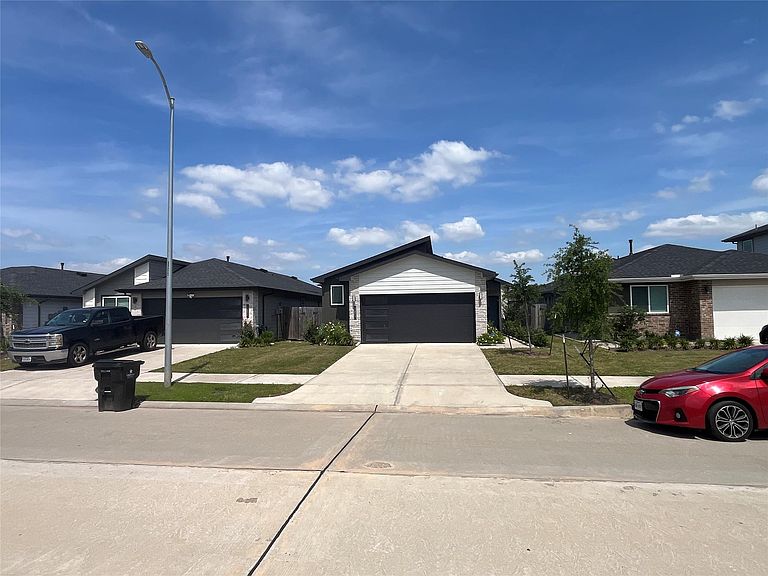
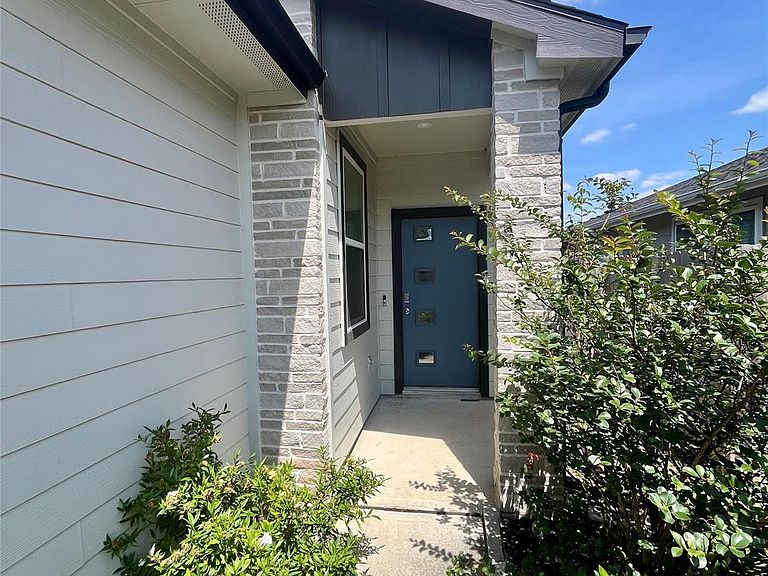


12807 Southborough Ln, Houston, TX, 77047
About This Home
JUST REDUCED, PRICED TO SELL! THIS WON'T LAST. Welcome home to this beautifully maintained 4-bedroom, 2-bath residence located in the desirable gated community of City Gate. Ideally situated in an up-and-coming area near Downtown Houston and the Medical Center, this home offers both convenience and comfort in a prime location. Step inside to discover a bright and spacious open-concept floor plan designed for everyday living and effortless entertaining. The kitchen is equipped with stainless steel appliances, while fresh paint and brand-new carpet in the bedrooms give the home a fresh, move-in-ready feel. The private primary suite offers a relaxing retreat featuring a double vanity, oversized walk-in shower, and generous walk-in closet. Built just 4 years ago, this home feels like new inside and out. Even better—the washer and dryer stay! With its sought-after layout, modern updates, and excellent location. Schedule your private showing today!
Getting Around
 Car-Dependent
 Some Transit
 Somewhat Bikeable
Schools
Construction
Condition
- Year built: 2022
Materials
- Foundation: Slab
- Roof: Composition
- Construction materials: Brick,Stone,Vinyl Siding
Type & Style
- Home type: SingleFamily
- Architectural style: Ranch
- Property subType: Single Family Residence
Interior
Appliances
- Appliances included: Disposal,Gas Oven,Microwave,Gas Range,Dishwasher
- Laundry features: Electric Dryer Hookup,Washer Hookup
Bedrooms & Bathrooms
- Bedrooms: 4
- Bathrooms: 2
- Full bathrooms: 2
Features
- All Bedrooms Down,Walk-In Closet(s)
Heating & Cooling
- Heating features: Natural Gas
- Cooling features: Electric
Interior Area
- Total structure area: 1,720
- Total interior livable area: 1,720 sqft
Master Bathroom
- Features: Primary Bath: Double Sinks,Secondary Bath(s): Soaking Tub
Property
Details
- Parcel number: 1445740040018
Features
- Stories: 1
Lot
- Lot size: 4,800 sqft
- Features: Subdivided,0 Up To 1/4 Acre
Parking
- Total spaces: 2
- Parking features: Attached
- Has garage: Yes
- Attached garage spaces: 2
- Covered spaces: 2