
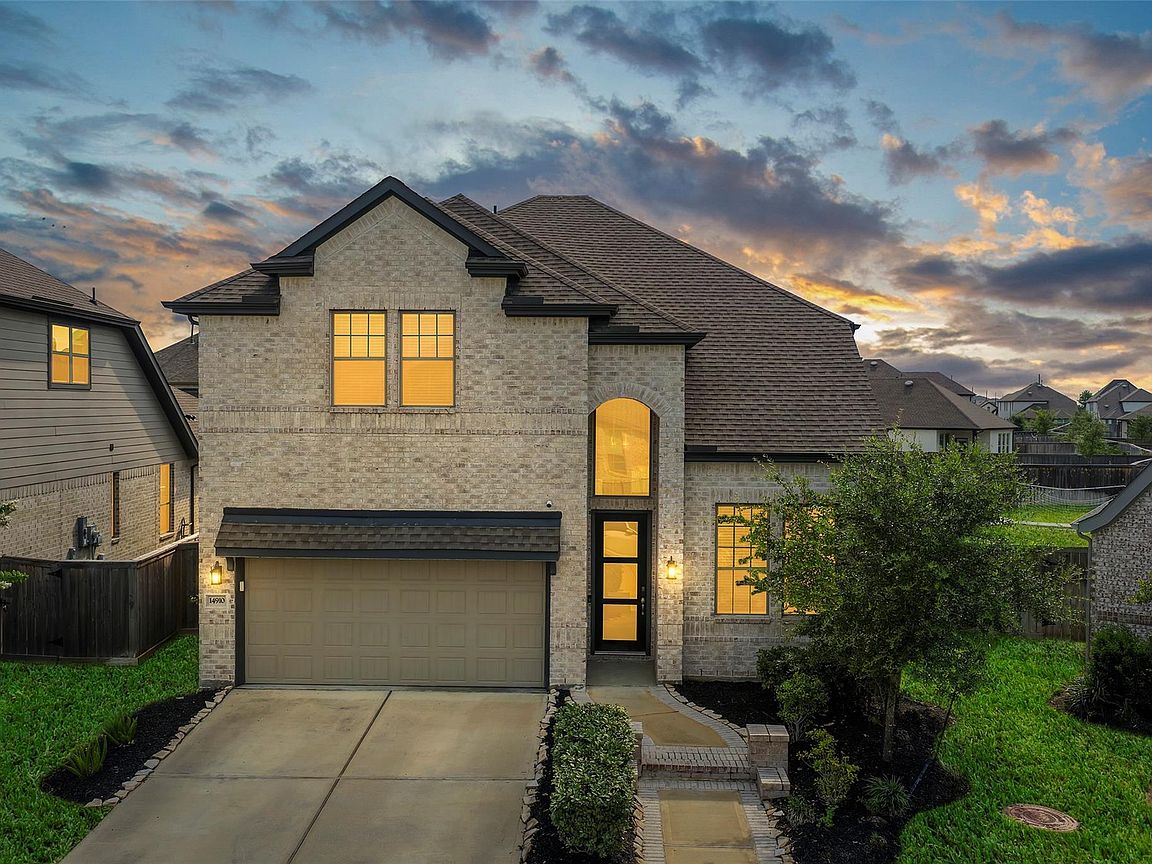


14910 Big Spring Park Dr, Cypress, TX, 77433
About This Home
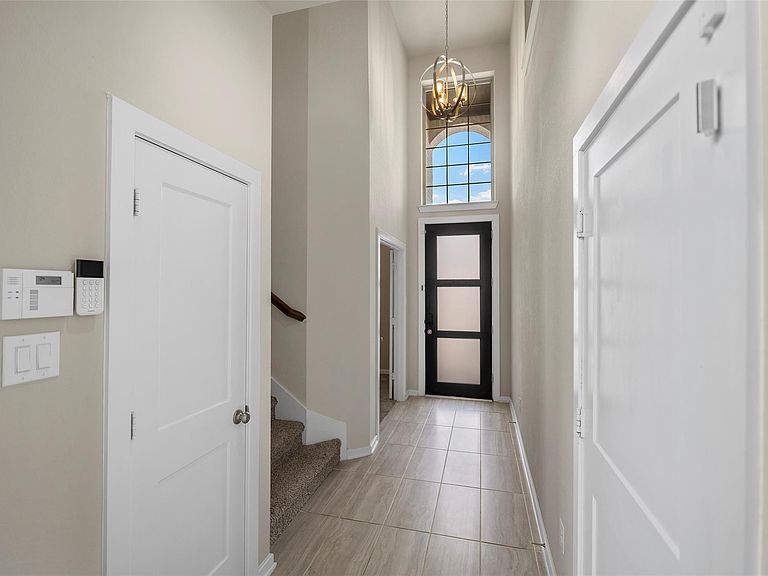
Well designed two story home with an open floor plan that maximizes space. This 4 bed, 3 bath layout includes a first floor primary suite with soaking tub, walk in shower, dual sinks, and large walk in closet with laundry access. A second bedroom and full bath downstairs add convenience, and a private study near the entry offers an ideal workspace. The family room features 20 ft ceilings and flows into the island kitchen with 10 ft ceilings, abundant cabinetry, pantry, and breakfast area. A covered patio extends living space outdoors. Upstairs, a central game room sits between two bedrooms each with walk in closets and a shared bath with dual sinks and separate access. Additional highlights include whole home water filtration with kitchen RO, builder installed shelving, attic storage, and a well placed laundry room. With a two car garage, ample storage, and access to top rated Cypress schools, parks, and shopping, this home offers exceptional livability and value.
Getting Around
 Car-Dependent
 Very Limited Transit
 Somewhat Bikeable
Schools
Construction
Condition
- Year built: 2022
Materials
- Foundation: Slab
- Roof: Composition
- Construction materials: Blown-In Insulation,Spray Foam Insulation,Brick,Stone,Stucco
Other
- Builder name: Chesmar
Type & Style
- Home type: SingleFamily
- Architectural style: Contemporary
- Property subType: Single Family Residence
Interior
Appliances
- Appliances included: ENERGY STAR Qualified Appliances,Disposal,Water Softener,Electric Oven,Microwave,Gas Cooktop,Dishwasher,Instant Hot Water
- Laundry features: Electric Dryer Hookup,Washer Hookup
Bedroom
- Level: First
- Area: 133.56
- Dimensions: 10.6 x 12.6
Bedroom
- Level: Second
- Area: 201.6
- Dimensions: 14 x 14.4
Bedroom
- Level: Second
- Area: 144
- Dimensions: 12 x 12
Bedrooms & Bathrooms
- Bedrooms: 4
- Bathrooms: 3
- Full bathrooms: 3
Breakfast
- Level: First
- Area: 154.76
- Dimensions: 14.6 x 10.6
Family Room
- Level: First
- Area: 302.6
- Dimensions: 17 x 17.8
Features
- 2 Staircases,Formal Entry/Foyer,High Ceilings,2 Bedrooms Down,2 Bedrooms Up
- Door features: Insulated Doors
- Flooring: Carpet,Tile
Game Room
- Level: Second
- Area: 224
- Dimensions: 16 x 14
Heating & Cooling
- Heating features: Natural Gas
- Cooling features: Attic Fan,Electric
Interior Area
- Total structure area: 2,649
- Total interior livable area: 2,649 sqft
Kitchen
- Level: First
- Area: 168
- Dimensions: 14 x 12
Other
- Level: First
- Area: 110
- Dimensions: 11 x 10
Primary Bath
- Level: First
- Area: 120
- Dimensions: 12 x 10
Primary Bedroom
- Level: First
- Area: 204
- Dimensions: 15 x 13.6
Utility Room
- Level: First
- Area: 48
- Dimensions: 8 x 6
Property
Accessibility
- Accessibility features: Accessible Bedroom
Details
- Parcel number: 1450270010008
- Exclusions: Refrigerator,Dryer,Washer,Tv
Features
- Stories: 2
- Patio & porch: Patio/Deck
Lot
- Lot size: 6,878 sqft
- Features: Back Yard,Cleared,Subdivided,0 Up To 1/4 Acre
Parking
- Total spaces: 2
- Parking features: Driveway Gate,Attached,Garage Door Opener
- Has garage: Yes
- Attached garage spaces: 2
- Covered spaces: 2