


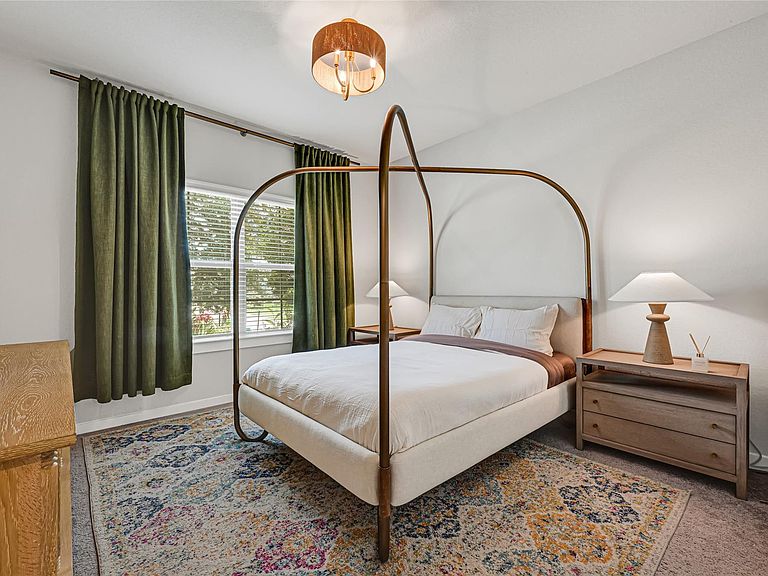

18639 Rock Quarry Trl, Cypress, TX, 77433
About This Home
Tucked away in one of Bridgeland's most private settings, this beautifully upgraded 4-bedroom, 3-bath home offers the kind of peace that's hard to find. With no rear neighbors and a backdrop of mature trees, every evening feels a little more relaxing. Inside, thoughtful upgrades elevate everyday living, including double-stacked kitchen cabinets, custom lighting, scratch-resistant luxury vinyl plank flooring, and a custom-built fireplace that naturally brings everyone together. Downstairs bathrooms feature updated vanities and mirrors for a fresh, modern touch. Step outside to an expanded patio with turf and French drains, creating a low-maintenance space that's ready for entertaining year-round. Zoned to top-rated Cy-Fair ISD, this is more than a home—it's the lifestyle you've been waiting for.
Getting Around
 Car-Dependent
 Very Limited Transit
 Somewhat Bikeable
Schools
Construction
Condition
- Year built: 2022
Materials
- Foundation: Slab
- Roof: Composition
- Construction materials: Brick
Type & Style
- Home type: SingleFamily
- Architectural style: Other,Traditional
- Property subType: Single Family Residence
Interior
Appliances
- Appliances included: Disposal,Gas Oven,Microwave,Gas Cooktop,Dishwasher
- Laundry features: Electric Dryer Hookup,Washer Hookup
Bedroom
- Level: First
- Area: 130.6667
- Dimensions: 10'8"x12'3"
Bedroom
- Level: Second
- Area: 130.6667
- Dimensions: 10'8"x12'3"
Bedroom
- Level: Second
- Area: 137.8125
- Dimensions: 12'3"x11'3"
Bedrooms & Bathrooms
- Bedrooms: 4
- Bathrooms: 3
- Full bathrooms: 3
Dining Room
- Level: First
Features
- 2 Bedrooms Down,En-Suite Bath,Primary Bed - 1st Floor,Walk-In Closet(s)
- Flooring: Carpet,Vinyl
- Number of fireplaces: 1
- Fireplace features: Electric
- Fireplace: Yes
Game Room
- Level: Second
- Area: 172.5
- Dimensions: 11'6"x15'
Heating & Cooling
- Heating features: Natural Gas
- Cooling features: Electric
Interior Area
- Total structure area: 2,790
- Total interior livable area: 2,790 sqft
Kitchen
- Level: First
Living Room
- Level: First
Other
- Level: First
- Area: 114.5625
- Dimensions: 9'9"x11'9"
Other
- Level: Second
Other
- Level: First
Primary Bath
- Level: First
Primary Bedroom
- Level: First
- Area: 197.7917
- Dimensions: 11'9x16'10"
Utility Room
- Level: First
Property
Details
- Parcel number: 1451730010017
- Exclusions: Hanging Light In Primary Bedroom
Features
- Stories: 2
- Patio & porch: Covered
- Exterior features: Sprinkler System
- Fencing: Back Yard
Lot
- Lot size: 8,202 sqft
- Features: Subdivided,0 Up To 1/4 Acre
Parking
- Total spaces: 2
- Parking features: Attached,Garage Door Opener,Double-Wide Driveway
- Has garage: Yes
- Attached garage spaces: 2
- Covered spaces: 2