


18218 Bluebird Branch Ln, Cypress, TX, 77433
About This Home
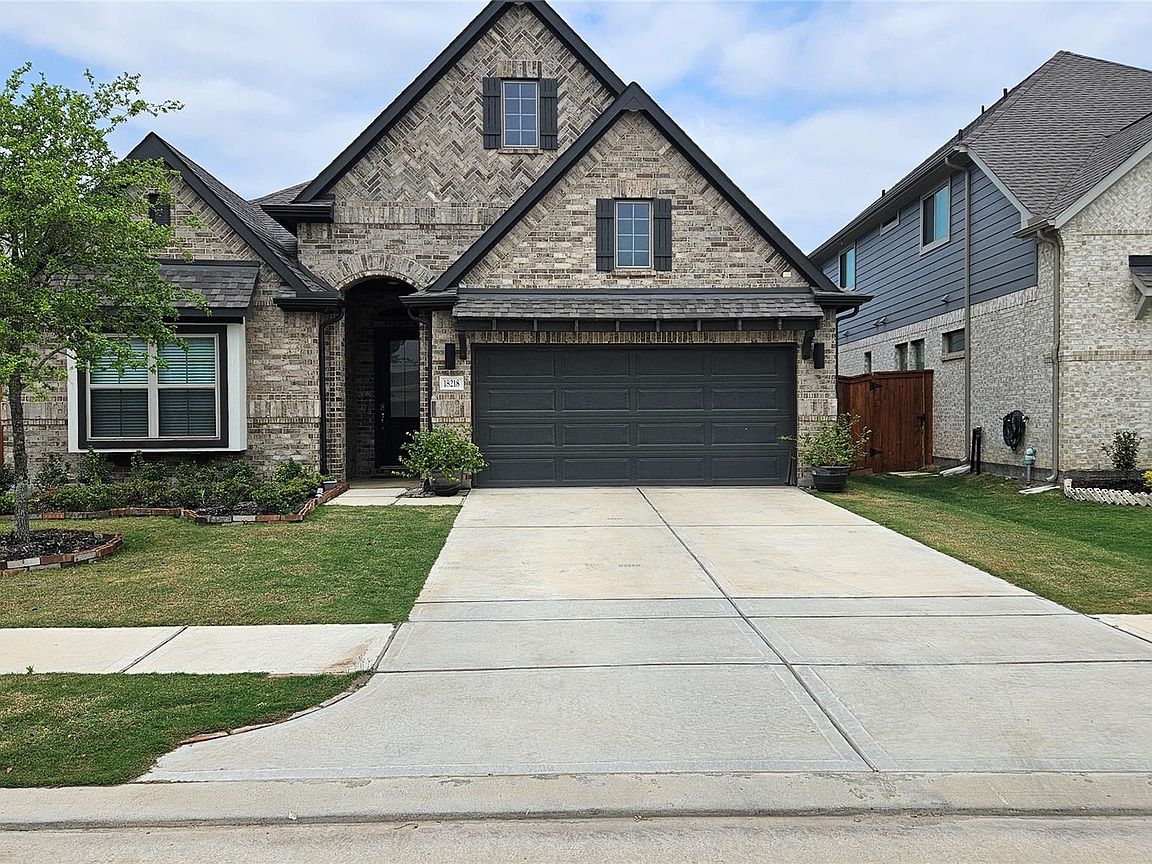
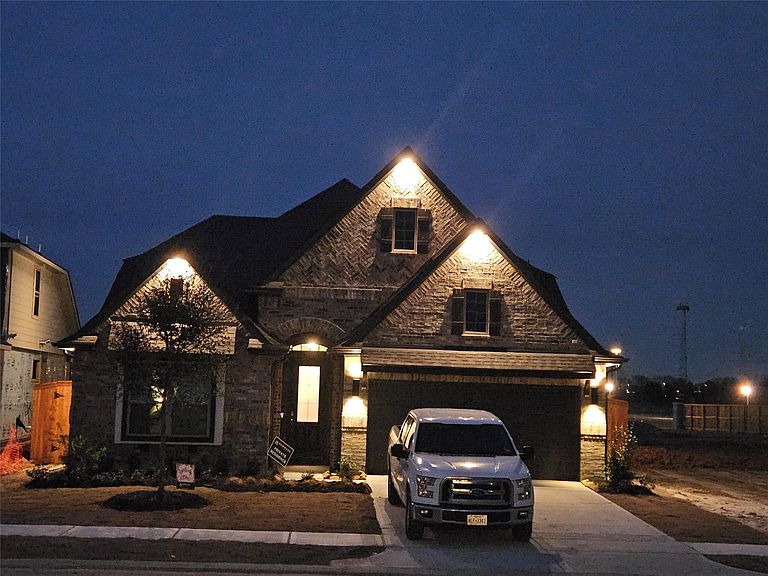
Experience luxury living in this stunning 1.5-story home located in the highly sought-after TowneLake community. Built in 2023, this 5-bedroom, 4.5-bath residence offers 3,276 SF of thoughtfully designed living space. The open-concept floor plan features a gourmet kitchen with premium finishes, spacious living and dining areas, two primary suites, three secondary bedrooms, and a huge game room. The private guest suite with its own bath is perfect for multigenerational living or visitors. Relax in the spa-inspired primary bath with a Jacuzzi tub. Energy-efficient upgraded insulation can save approximately $500 per month on utilities. Additional upgrades include a water softener, reverse osmosis system, and a 220V outlet in the tandem 3-car garage for EV charging. Enjoy comfort, convenience, and modern luxury in one exceptional home. Schedule your private showing today!
Getting Around
 Car-Dependent
 Very Limited Transit
 Somewhat Bikeable
Schools
Construction
Condition
- Year built: 2023
Materials
- Foundation: Slab
- Roof: Composition
- Construction materials: Brick
Type & Style
- Home type: SingleFamily
- Architectural style: Traditional
- Property subType: Single Family Residence
Interior
Appliances
- Appliances included: Disposal,Gas Oven,Microwave,Gas Cooktop,Dishwasher,Instant Hot Water
- Laundry features: Electric Dryer Hookup,Washer Hookup
Bedroom
- Level: First
- Area: 144
- Dimensions: 12 x 12
Bedroom
- Level: Second
- Area: 144
- Dimensions: 12 x 12
Bedroom
- Level: First
- Area: 144
- Dimensions: 12 x 12
Bedroom
- Level: First
- Area: 144
- Dimensions: 12 x 12
Bedrooms & Bathrooms
- Bedrooms: 5
- Bathrooms: 5
- Full bathrooms: 4
- 1/2 bathrooms: 1
Features
- 1 Bedroom Up,All Bedrooms Down,Primary Bed - 1st Floor
- Flooring: Wood
- Number of fireplaces: 1
- Fireplace features: Gas,Gas Log
- Fireplace: Yes
Heating & Cooling
- Heating features: Natural Gas
- Cooling features: Electric
Interior Area
- Total structure area: 3,276
- Total interior livable area: 3,276 sqft
Primary Bedroom
- Level: First
- Area: 195
- Dimensions: 15 x 13
Property
Details
- Parcel number: 1461530020017
Features
- Stories: 2
- Has spa: Yes
Lot
- Lot size: 6,965 sqft
- Features: Subdivided,0 Up To 1/4 Acre
Parking
- Total spaces: 3
- Parking features: Tandem
- Has garage: Yes
- Attached garage spaces: 3
- Covered spaces: 3