



6623 Katarani Dr, Houston, TX, 77091
3beds
4baths
1,804sqft
$324,990
$180price/sqft
$2,401/moest. monthly cost
$96,040/yrincome needed
About This Home
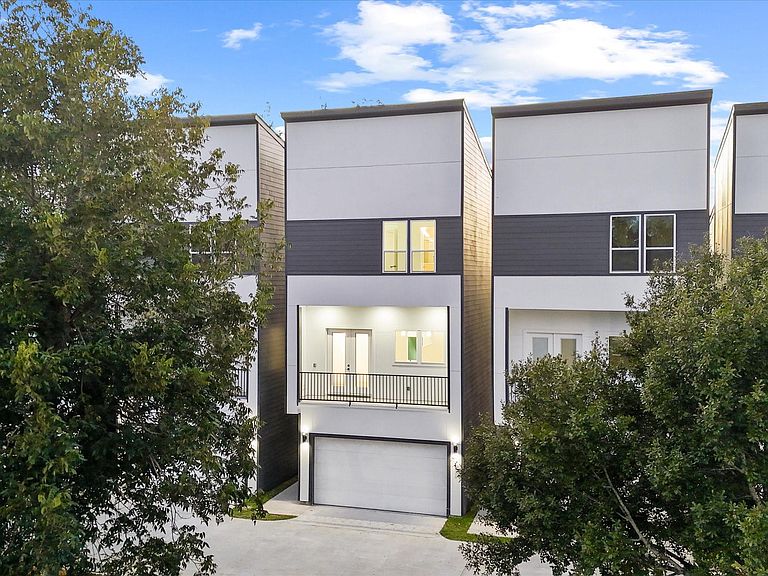
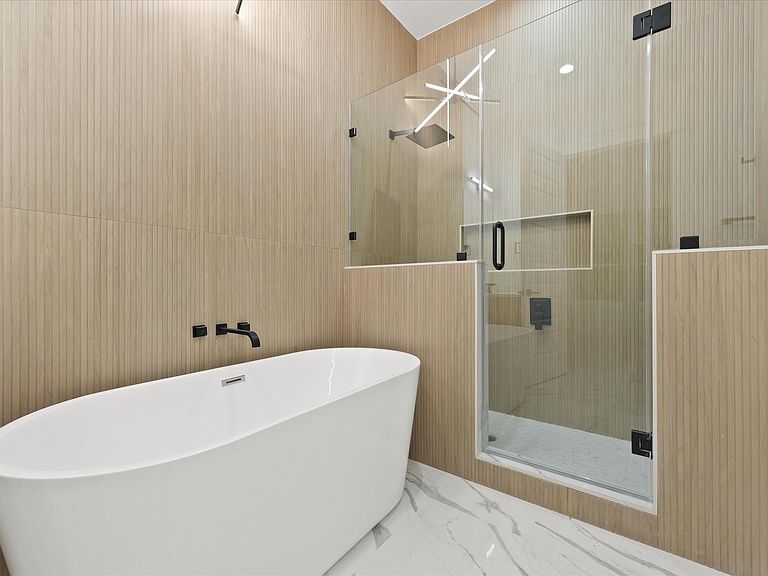
Highland Point is a modern home community nestled in the Highland Heights that is fully gated. Agape Homes offers modern 3 story homes with 3 beds, 3.5 bathrooms along with 11 foot ceilings and luxury finishes. The second floor features a large balcony space, perfect for relaxing and enjoying the outdoors. The kitchen is equipped with stainless steel appliances and a beautiful quartz island that makes the home ideal for entertaining and cooking nights. Each tile selection for the bathrooms and backsplash are unique and clean, continuing the modern touch throughout. Schedule your tour today.
Getting Around
7
 Car-Dependent
34
 Some Transit
27
 Somewhat Bikeable
Schools
5/10
4/10
5/10
Construction
Condition
- New construction: Yes
- Year built: 2025
Materials
- Foundation: Slab
- Roof: Composition
- Construction materials: Batts Insulation,Cement Siding,Wood Siding
Other
- Builder name: Agape Homes
Type & Style
- Home type: SingleFamily
- Architectural style: Contemporary
- Property subType: Single Family Residence
Interior
Appliances
- Appliances included: Gas Oven,Microwave,Gas Cooktop,Gas Range,Dishwasher
- Laundry features: Electric Dryer Hookup,Gas Dryer Hookup,Washer Hookup
Bedroom
- Level: Third
- Area: 90
- Dimensions: 10x9
Bedroom
- Level: First
- Area: 90
- Dimensions: 10x9
Bedrooms & Bathrooms
- Bedrooms: 3
- Bathrooms: 4
- Full bathrooms: 3
- 1/2 bathrooms: 1
Dining Room
- Level: Second
- Area: 72
- Dimensions: 8x9
Features
- Balcony,Formal Entry/Foyer,High Ceilings,1 Bedroom Down - Not Primary BR,En-Suite Bath,Primary Bed - 3rd Floor,Walk-In Closet(s)
- Flooring: Carpet,Tile,Vinyl
Heating & Cooling
- Heating features: Natural Gas
- Cooling features: Electric
Interior Area
- Total structure area: 1,804
- Total interior livable area: 1,804 sqft
Kitchen
- Level: Second
- Area: 144
- Dimensions: 9x16
Living Room
- Level: Second
- Area: 198
- Dimensions: 11x18
Other
- Level: Second
Other
- Level: First
Primary Bath
- Level: Third
Primary Bedroom
- Level: Third
- Area: 165
- Dimensions: 15x11
Utility Room
- Level: Third
Property
Details
- Parcel number: 1463810010009
Features
- Stories: 3
- Exterior features: Balcony,Side Yard
- Fencing: Back Yard
Lot
- Lot size: 1,411 sqft
- Features: Back Yard,Subdivided,0 Up To 1/4 Acre
Parking
- Total spaces: 2
- Parking features: Attached
- Has garage: Yes
- Attached garage spaces: 2
- Covered spaces: 2