


26942 Longwood Ledge Ln, Spring, TX, 77389
About This Home
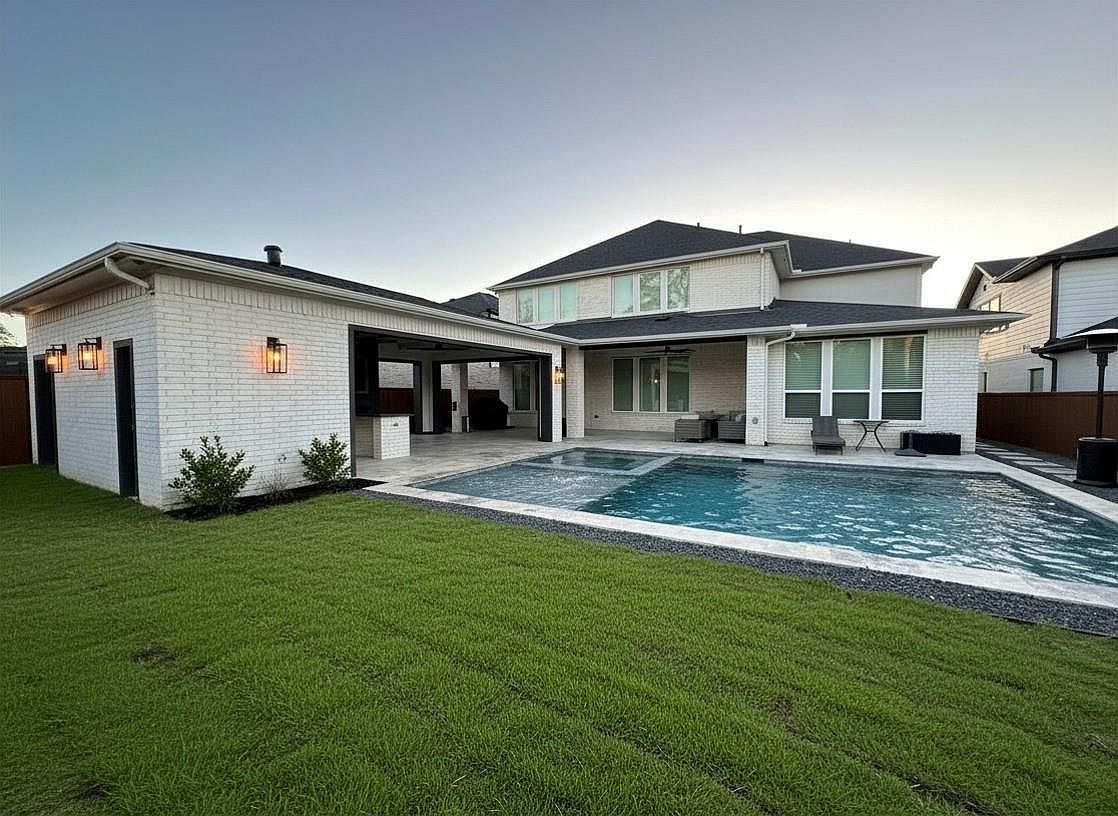
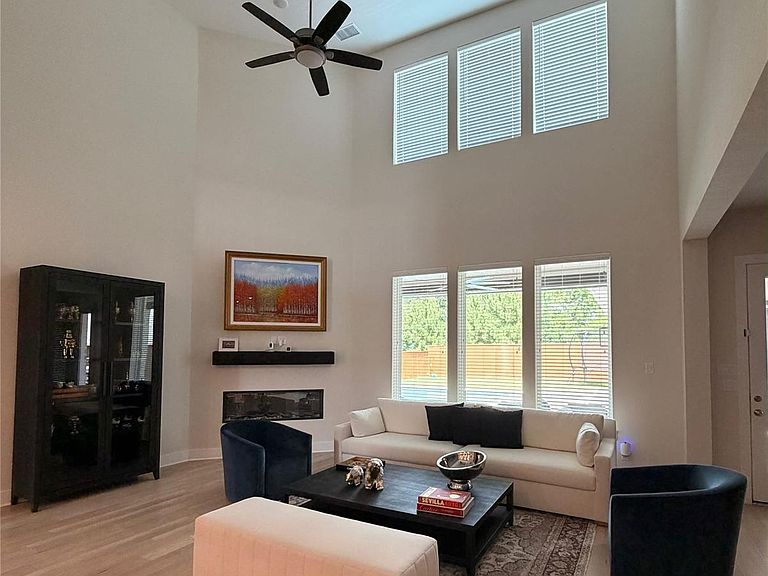
Located in the prestigious Enclave at Creekside Park, 26942 Longwood Ledge Dr offers an exceptional blend of luxury, comfort, and privacy in one of The Woodlands area’s most sought-after gated communities. This impressive residence features 5 bedrooms, 4 full bathrooms, and 2 half baths, with a thoughtfully designed floor plan that provides both elegant entertaining spaces and comfortable everyday living. The home showcases spacious living areas, a well-appointed kitchen, and a luxurious primary suite designed as a private retreat. Step outside to your own backyard oasis, complete with a sparkling pool and ample space for outdoor entertaining and relaxation. Ideally situated in Creekside Park, residents enjoy convenient access to parks, trails, shopping, dining, and top-rated Tomball ISD schools. This remarkable property offers the perfect opportunity to experience luxury living in a premier Woodlands community.
Getting Around
 Car-Dependent
 Very Limited Transit
 Bikeable
Schools
Construction
Condition
- Year built: 2023
Materials
- Foundation: Slab
- Roof: Composition
- Construction materials: Brick,Stone,Stucco
Type & Style
- Home type: SingleFamily
- Architectural style: Contemporary
- Property subType: Single Family Residence
Interior
Bedroom
- Level: First
- Area: 132
- Dimensions: 12 x 11
Bedroom
- Level: Second
- Dimensions: 11´8 x 13´2
Bedroom
- Level: Second
- Dimensions: 11 x 13´8
Bedroom
- Level: Second
- Dimensions: 12´2 x 11´2
Bedrooms & Bathrooms
- Bedrooms: 5
- Bathrooms: 6
- Full bathrooms: 4
- 1/2 bathrooms: 2
Features
- 2 Bedrooms Down,Primary Bed - 1st Floor
- Flooring: Carpet,Vinyl
- Number of fireplaces: 1
- Fireplace: Yes
Game Room
- Level: Second
- Area: 252
- Dimensions: 14 x 18
Heating & Cooling
- Heating features: Natural Gas
- Cooling features: Electric
Interior Area
- Total structure area: 4,232
- Total interior livable area: 4,232 sqft
Media Room
- Level: Second
Primary Bedroom
- Level: First
- Area: 252
- Dimensions: 14 x 18
Property
Details
- Parcel number: 1464980010060
Features
- Stories: 2
- Private pool: Yes
- Pool features: Heated,Pool/Spa Combo
Lot
- Lot size: 8,712 sqft
- Features: Subdivided,0 Up To 1/4 Acre
Parking
- Total spaces: 2
- Parking features: Attached,Attached Carport
- Has garage: Yes
- Attached garage spaces: 2
- Covered spaces: 2
- Carport: Yes