


7117 Goforth St, Houston, TX, 77021
About This Home
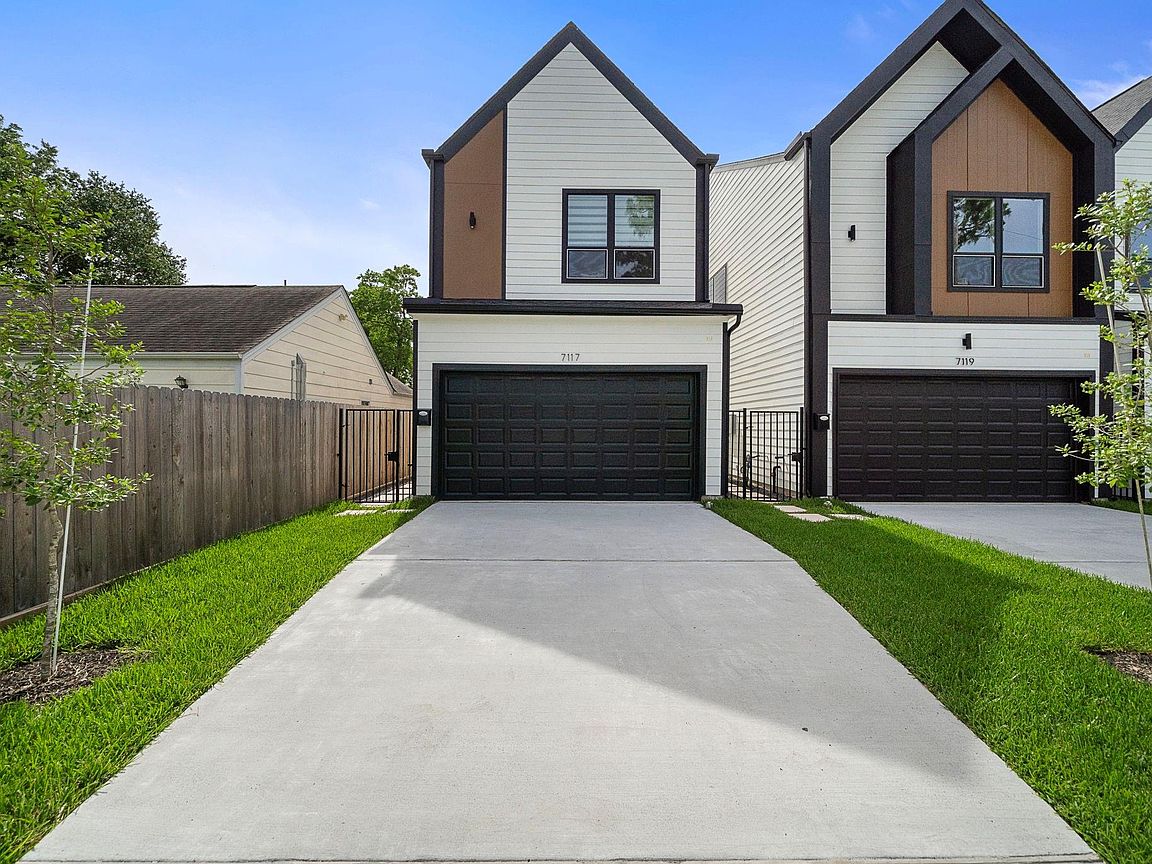
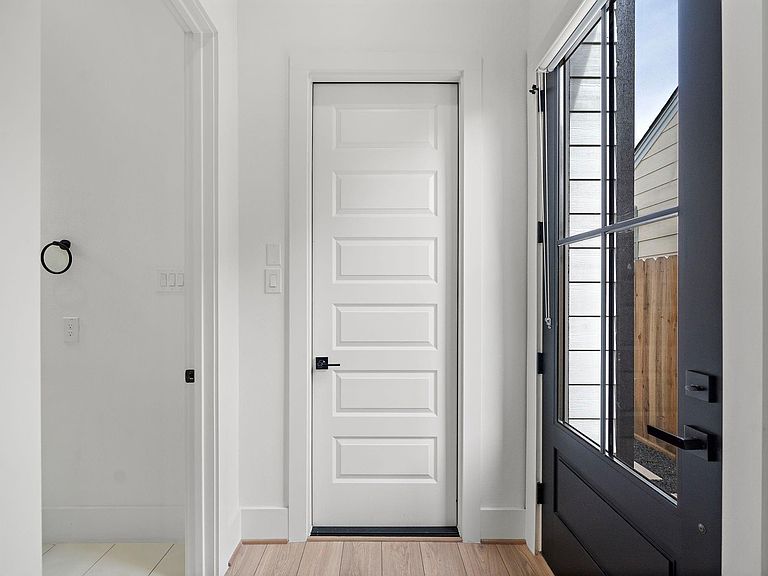
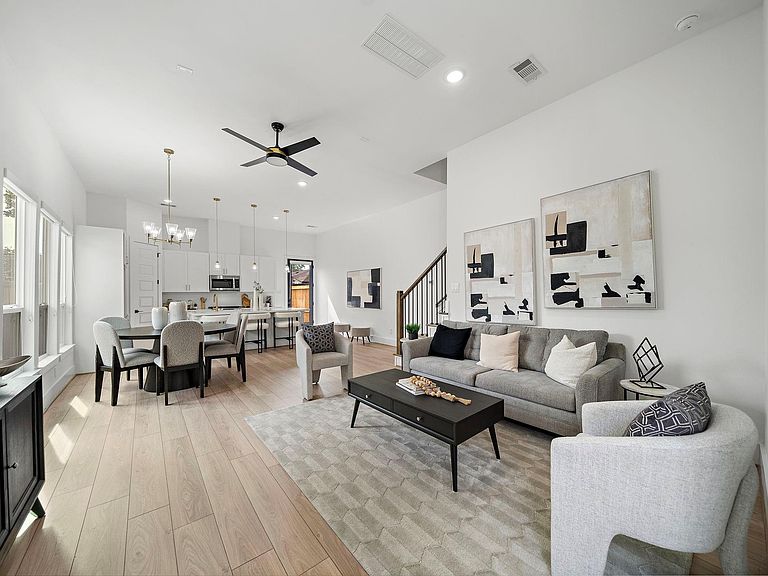
Experience modern elegance and exceptional craftsmanship in this stunning home by Prosperity Homes. Thoughtfully designed, this two-story residence features premium finishes, an open-concept floor plan, and a private double-wide driveway for added convenience. Inside, you'll find designer finishes, high-end materials, and a seamless blend of style and functionality, creating a warm and sophisticated living space. The spacious backyard provides the perfect setting for entertaining guests, relaxing with family, or creating your own outdoor oasis. Ideally located with convenient access to Houston's premier dining, shopping, and entertainment destinations, this home offers the perfect balance of luxury, comfort, and accessibility. Discover refined living where contemporary design meets timeless quality.
Getting Around
 Somewhat Walkable
 Some Transit
 Somewhat Bikeable
Schools
Construction
Condition
- Year built: 2025
Materials
- Foundation: Slab
- Roof: Composition
- Construction materials: Batts Insulation,Cement Siding,Wood Siding
Other
- Builder name: Prosperity Homes
Type & Style
- Home type: SingleFamily
- Architectural style: Contemporary
- Property subType: Single Family Residence
Interior
Appliances
- Appliances included: Disposal,Gas Oven,Microwave,Gas Range,Dishwasher
- Laundry features: Electric Dryer Hookup,Gas Dryer Hookup,Washer Hookup
Bedroom
- Level: Second
- Area: 90
- Dimensions: 9x10
Bedroom
- Level: Second
- Area: 132
- Dimensions: 12x11
Bedrooms & Bathrooms
- Bedrooms: 3
- Bathrooms: 3
- Full bathrooms: 2
- 1/2 bathrooms: 1
Features
- Formal Entry/Foyer,High Ceilings,All Bedrooms Up,Primary Bed - 2nd Floor,Walk-In Closet(s)
- Window features: Insulated/Low-E windows
- Flooring: Tile,Vinyl
Heating & Cooling
- Heating features: Natural Gas
- Cooling features: Electric,Zoned
Interior Area
- Total structure area: 1,700
- Total interior livable area: 1,700 sqft
Kitchen
- Level: First
Living Room
- Level: First
- Area: 168
- Dimensions: 14x12
Primary Bath
- Level: Second
Primary Bedroom
- Level: Second
- Area: 192
- Dimensions: 16x12
Utility Room
- Level: Second
Property
Details
- Parcel number: 1420630010003
Features
- Stories: 2
- Exterior features: Side Yard
- Fencing: Back Yard,Full
Lot
- Lot size: 2,522 sqft
- Features: Back Yard,Subdivided,0 Up To 1/4 Acre
- Lot size dimensions: 25 x 103
Parking
- Total spaces: 2
- Parking features: Attached,Garage Door Opener
- Has garage: Yes
- Attached garage spaces: 2
- Covered spaces: 2