
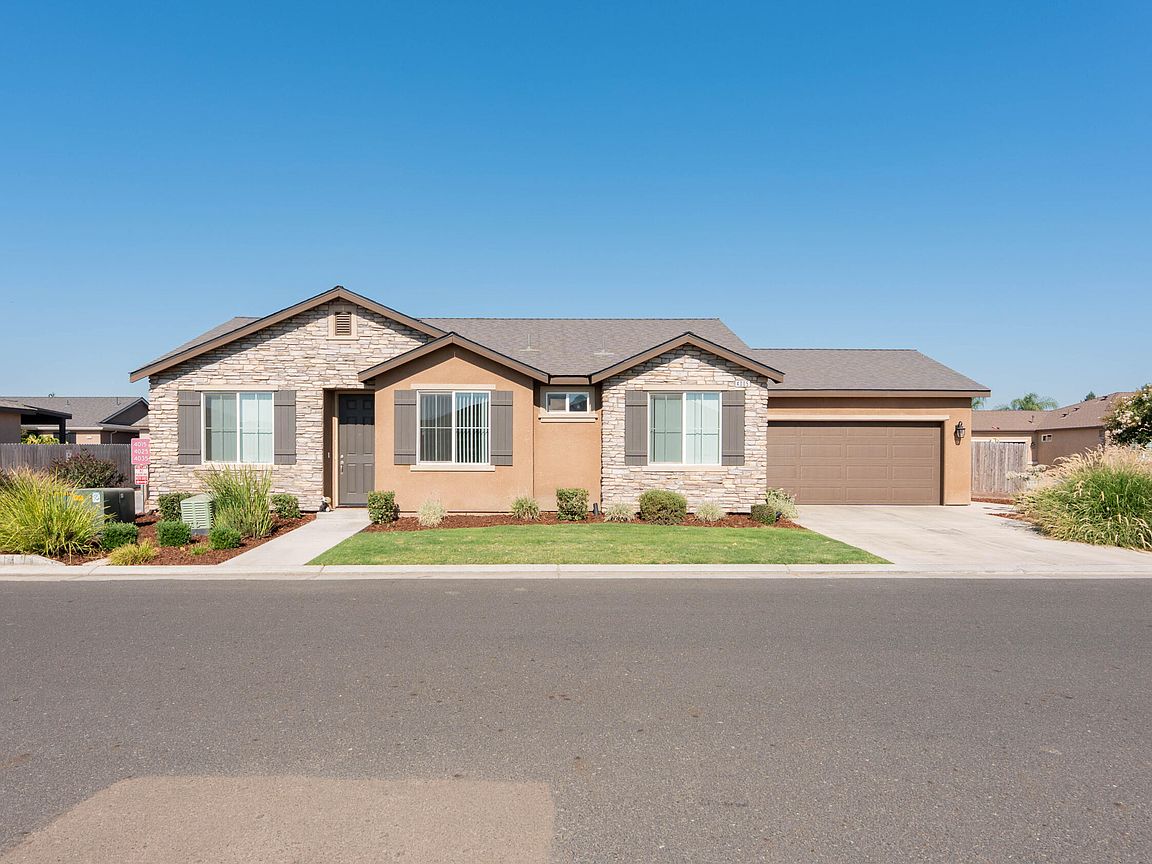


4005 S Fontana Street, Visalia, CA, 93277
About This Home
Welcome to this beautifully maintained three-bedroom, single-family home in the desirable gated community of Visalia, California. Situated on a generous 5,663-square-foot lot, this property offers ample outdoor space for entertaining, relaxing, or creating your ideal backyard retreat. Designed with both comfort and efficiency in mind, the home features paid solar, helping reduce energy costs while adding long-term value. Inside, you'll find premium builder upgrades, including upgraded cabinetry and flooring that enhance the home's modern style and functionality. The exterior has been thoughtfully enhanced with custom concrete work and low-maintenance artificial turf, creating exceptional curb appeal and an inviting outdoor living space that's easy to enjoy year-round. A spacious two-car garage provides convenient parking and additional storage. Located within a gated community, residents enjoy an added sense of privacy, security, and exclusivity. Combining quality upgrades, energy efficiency, and a sought-after location, this move-in-ready home offers the perfect blend of comfort, style, and lasting value in the heart of California's Central Valley.
Getting Around
 Car-Dependent
 Very Limited Transit
 Somewhat Bikeable
Schools
Construction
Condition
- Year built: 2022
Materials
- Foundation: Concrete Perimeter
- Roof: Shingle
- Construction materials: Stone,Stucco
Type & Style
- Home type: SingleFamily
- Property subType: Single Family Residence,Residential
Interior
Appliances
- Appliances included: Dishwasher,Gas Range,Microwave,Range
- Laundry features: Inside,Laundry Room
Bedrooms & Bathrooms
- Bedrooms: 3
- Bathrooms: 2
- Full bathrooms: 2
Features
- Breakfast Bar,Ceiling Fan(s),Kitchen Island,Open Floorplan,Recessed Lighting,Stone Counters
- Flooring: Carpet,Vinyl
- Common walls with other units/homes: No Common Walls
Heating & Cooling
- Heating features: Central
- Cooling features: Central Air
Interior Area
- Total structure area: 1,297
- Total interior livable area: 1,297 sqft
Property
Details
- Parcel number: 119860050000
Features
- Stories: 1
- Patio & porch: Covered,Patio
- Has view: Yes
- View description: Neighborhood
Lot
- Lot size: 5,663 sqft
- Features: Back Yard,Garden
- Lot size dimensions: Irregular
Parking
- Total spaces: 2
- Parking features: Attached,Garage Door Opener
- Has garage: Yes
- Attached garage spaces: 2
- Covered spaces: 2