


19195 Ringo Rd, Auburn, IN, 46706
About This Home
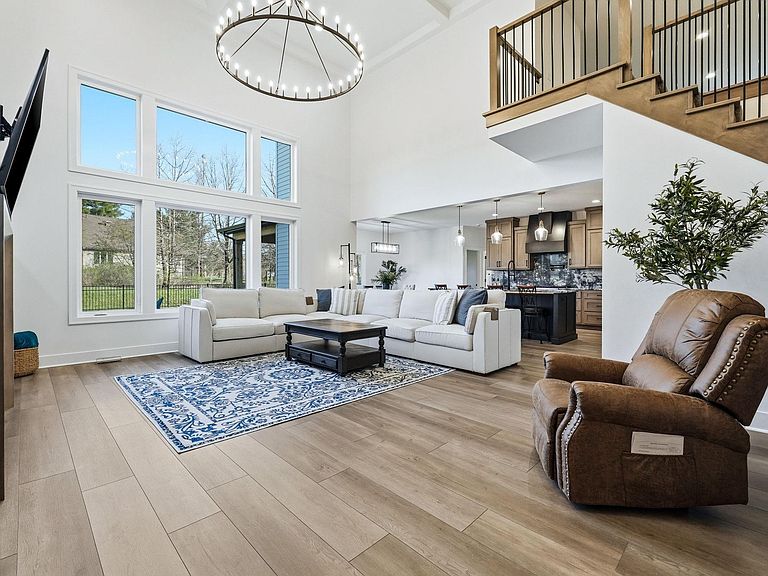
Welcome to 19195 Ringo Rd, Auburn where sophistication and functionality explode into an exquisite and well thought out CUSTOM finished place to call home. As you pull up to the expansive drive, the exterior of this home screams curb appeal with custom landscaping, timer-controlled lighting, and irrigation system. This 4-bedroom 3 full bath has it all, split bedroom floorplan, open concept, an amazing kitchen that would be any chef's delight with a pot filler, a massive kitchen island with custom remote lighting into the veining of the granite, a custom glass display cabinet area, and a walk-in pantry with motion lighting and a coffee bar. There is a gas log fireplace in the main level great room with custom, lighted built-ins! The primary on the main level has a spa like retreat ensuite with a walk-in tiled shower, a water closet, a soaker tub, dual sink vanity and walk-in closet. Also on the main level is a dedicated office, a secondary bedroom and bath off the dining area, laundry room with a utility sink and a drop zone off the garage. Upstairs you will find two bedrooms, a bonus room with tons of storage and a full bath. Just at the top of the stairs is an interior access to the attic space for storage. As you enter the 3-car garage you will find custom epoxy finished flooring, a mini split unit for heating and cooling, another pull down attic space, the furnace, an on-demand gas water heater, and water softener. All the windows have custom tinting. The extended, covered patio off the back of the home leads to the rear of the 3rd bay on the garage. The number of custom upgrades is unreal on this one, come check it out and make this your own Haven of Rest!
Getting Around
 Car-Dependent
 Very Limited Transit
 Somewhat Bikeable
Schools
Construction
Condition
- Year built: 2024
Materials
- Foundation: Slab
- Roof: Asphalt,Shingle
- Construction materials: Cedar,Stone,Vinyl Siding
Type & Style
- Home type: SingleFamily
- Architectural style: Contemporary
- Property subType: Single Family Residence
Interior
Appliances
- Appliances included: Dishwasher,Microwave,Refrigerator,Washer,Dryer-Electric,Gas Range,Tankless Water Heater,Water Softener Owned
- Laundry features: Sink,Main Level
Bedroom1
- Level: Main
Bedroom2
- Level: Main
Bedrooms & Bathrooms
- Bedrooms: 4
- Bathrooms: 3
- Full bathrooms: 3
- Main level bedrooms: 2
Features
- 1st Bdrm En Suite,Bar,Bookcases,Ceiling-9+,Vaulted Ceiling(s),Walk-In Closet(s),Countertops-Solid Surf,Eat-in Kitchen,Entrance Foyer,Soaking Tub,Kitchen Island,Open Floorplan,Pantry,Split Br Floor Plan,Double Vanity,Stand Up Shower,Tub and Separate Shower,Tub/Shower Combination,Main Level Bedroom Suite,Custom Cabinetry
- Door features: Pocket Doors
- Flooring: Carpet,Laminate,Tile,Ceramic Tile
- Number of fireplaces: 1
- Fireplace features: Living Room,Gas Log
- Fireplace: Yes
- Attic: Pull Down Stairs,Storage
- Finished area below ground: 0
- Finished area above ground: 2,915
Heating & Cooling
- Heating features: Natural Gas,Forced Air,Other
- Cooling features: Central Air,Other
Interior Area
- Total structure area: 3,157
- Total interior livable area: 2,915 sqft
Kitchen
- Level: Main
- Area: 255
Living Room
- Level: Main
- Area: 440
Office
- Level: Main
- Area: 132
Property
Details
- Parcel number: 020306102006.000042
- Other equipment: Built-In Entertainment Ct
Features
- Levels: Two
- Stories: 2
- Patio & porch: Covered,Patio,Porch Covered
- Exterior features: Irrigation System
- Fencing: Metal,Pet Fence,Picket,Other-See Remarks
Lot
- Lot size: 0.52 Acres
- Features: Cul-De-Sac,Irregular Lot,Level,0-2.9999,Rural Subdivision,Landscaped
- Lot size dimensions: 51x208x242x16
Parking
- Total spaces: 3
- Parking features: Attached,Garage Door Opener,Heated Garage,Concrete
- Has garage: Yes
- Attached garage spaces: 3
- Covered spaces: 3
- Has uncovered spaces: Yes
Climate Risk is Financial Risk
Every home has a financial story beyond the listing price. Below, you’ll see the climate risks that could affect this property — and in Bills & Affordability, how those risks may influence repairs, insurance, utilities, and long-term value.
Biggest Threats for This Home
- Strong Wind

- Tornado

- Cold Wave

- Hail

- Inland Flooding

- Lightning

- Winter Weather

How This Home’s Risks Compare
FEMA Declared Disasters Across Indiana Counties
Understanding the Costs
Financial advisors generally recommend spending no more than 30% of your gross household income on housing costs. In practice, many households stretch to 35% or beyond — especially in high-cost markets.
Estimated Costs Today
| Monthly | Annual | |
|---|---|---|
| Mortgage | $3,537 | $42,444 |
| Home Insurance * | $349 | $4,188 |
| Property Taxes | $18 | $216 |
| Electricity | $267 | $3,206 |
| Total | $4,171 | $50,052 |
Income You'd Need if You Spent...
Indiana FAIR Plan Programs
Indiana Basic Property Insurance Underwriting Association
 WildfireHailWind
How Costs Could Change Over Time
Climate risk is quickly impacting all of the major home ownership costs. Adjust the growth rates and percentage of income spent on housing below to see how your housing costs could change over the next 10 years — and what income you'd need to keep up.
Comparing Against the Market
Price Per Sq Ft
vs Other Active Listings
Avg $/sqft
vs Homes Sold Last Month
Median $/sqft
Current Market Trends
Median Price Per Square Foot
The median price per square foot of homes sold in this area each month. Compare this to this listing's price per square foot to gauge whether the home is priced in line with recent sales.
Historicals for This Listing
Zestimate History ($/sqft)
Price History
| Date | Event | Price |
|---|---|---|
| 2026-04-23 | Price change | $745,000 |
| 2026-04-11 | Listed for sale | $765,000 |
| 2024-09-11 | Sold | $639,728 |
 View on Zillow