



409 Inner Cove Ln, Waller, TX, 77484
4beds
4baths
3,232sqft
$449,990
$139price/sqft
$3,302/moest. monthly cost
$132,080/yrincome needed
About This Home
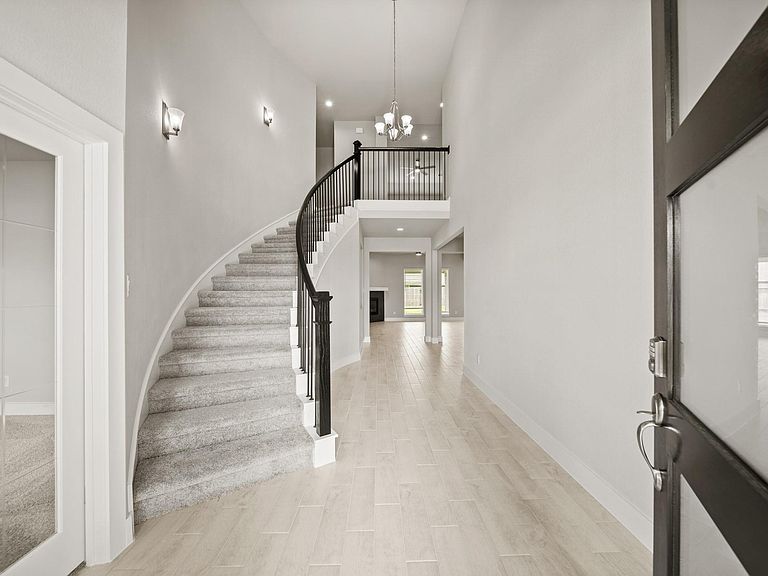
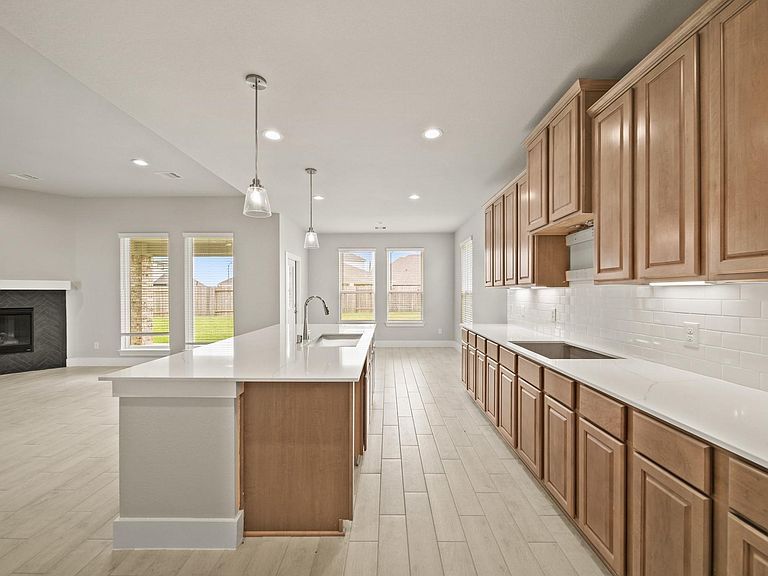
LONG LAKE NEW CONSTRUCTION - Welcome home to 409 Inner Cove Lane located in the community of Beacon Hill and zoned to Waller ISD. This floor plan features 4 bedrooms, 3 full baths, 1 half bath and an attached 2.5-car garage with storage. Additional features include fireplace, study with French door, tile flooring in common areas, high ceilings, under cabinet lighting and pendant lights in kitchen, 2" faux wood blinds throughout home, and smart code deadbolt. Outdoor features include covered rear patio, gutters to the front of the home and a sprinkler system. You don't want to miss all this gorgeous home has to offer! Call and schedule your showing today!
Getting Around
0
 Car-Dependent
0
 Very Limited Transit
27
 Somewhat Bikeable
Schools
5/10
5/10
4/10
Construction
Condition
- New construction: Yes
- Year built: 2025
Materials
- Foundation: Slab
- Roof: Composition
- Construction materials: Brick,Cement Siding,Stone
Other
- Builder name: Long Lake
Type & Style
- Home type: SingleFamily
- Architectural style: Traditional
- Property subType: Single Family Residence
Interior
Appliances
- Appliances included: ENERGY STAR Qualified Appliances,Disposal,Gas Oven,Microwave,Free-Standing Range,Gas Range,Dishwasher
Bedrooms & Bathrooms
- Bedrooms: 4
- Bathrooms: 4
- Full bathrooms: 3
- 1/2 bathrooms: 1
Features
- 3 Bedrooms Up,Primary Bed - 1st Floor,Walk-In Closet(s)
- Window features: Insulated/Low-E windows,Window Coverings
- Flooring: Carpet,Tile
- Number of fireplaces: 1
- Fireplace features: Gas Log
- Fireplace: Yes
Heating & Cooling
- Heating features: Natural Gas
- Cooling features: Electric
Interior Area
- Total structure area: 3,232
- Total interior livable area: 3,232 sqft
Kitchen
- Features: Breakfast Bar,Kitchen open to Family Room
Master Bathroom
- Features: Half Bath,Primary Bath: Double Sinks
Property
Details
- Parcel number: 374400001023000
Features
- Stories: 2
- Patio & porch: Covered
- Exterior features: Sprinkler System
- Fencing: Back Yard
Lot
- Features: Back Yard,Subdivided,0 Up To 1/4 Acre
Parking
- Total spaces: 2
- Parking features: Attached,Oversized
- Has garage: Yes
- Attached garage spaces: 2
- Covered spaces: 2