


17 Regency Rd, Ormond Beach, FL, 32174
About This Home
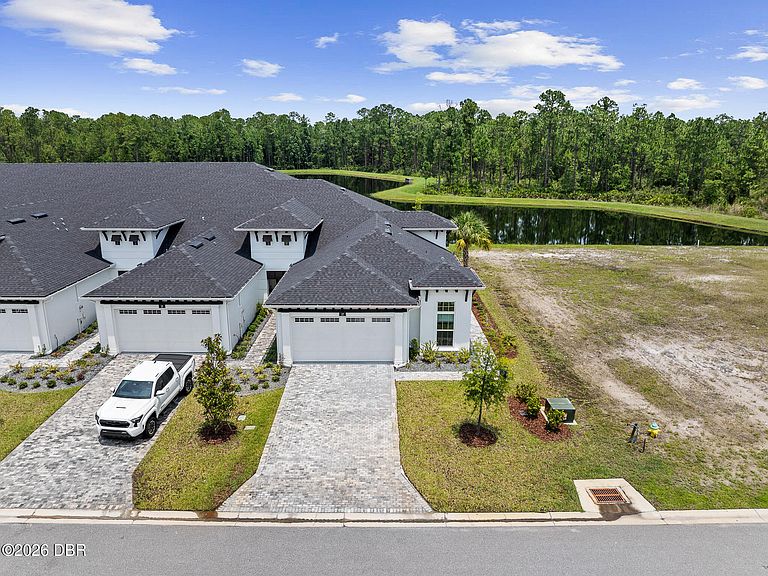
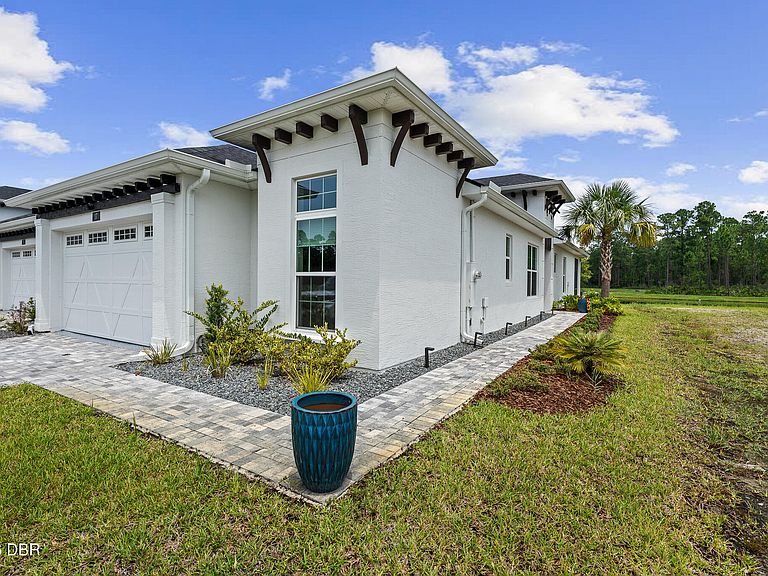
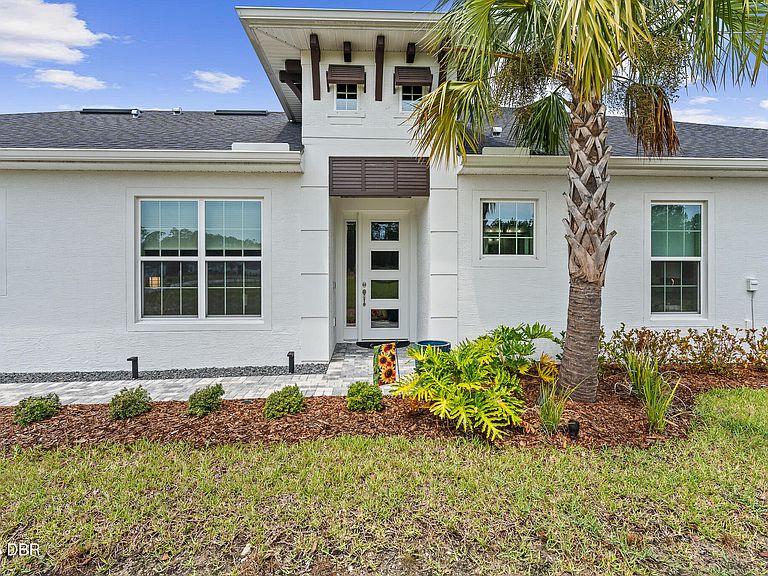
2025 NEW PHASE - LAKEFRONT TOWNHOME IN PLANTATION BAY! Experience maintenance-free luxury living in the highly sought-after gated golf community of Plantation Bay. The popular Arbor III floor plan offers 2 spacious bedrooms, 2 full bathrooms, and a versatile flex room perfect for a home office, study, or hobby space. Designed with an open-concept layout, this home features soaring 12-foot ceilings, elegant tray ceilings in both the great room and primary suite, and abundant natural light throughout. The beautifully appointed kitchen flows seamlessly into the dining and living areas, creating an ideal space for everyday living and entertaining. Step outside to the extended covered lanai and relax while enjoying peaceful lake views and Florida's year-round outdoor lifestyle. Additional highlights include a covered side entry, paver driveway, quality construction, and low-maintenance living. Located within the premier Plantation Bay community, residents have the opportunity to enjoy optional memberships offering 45 holes of championship golf, tennis, pickleball, fitness center, spa, clubhouse dining, swimming pools, and an active social calendar. Don't miss your opportunity to own a brand-new lakefront home in one of the area's most desirable communities. Buyers of this property will enjoy a substantial discount on the club initiation fees, when they join within 30 days of closing!
Getting Around
 Car-Dependent
 Very Limited Transit
 Somewhat Bikeable
Schools
Construction
Condition
- Year built: 2025
Materials
- Foundation: Slab
- Roof: Shingle
- Construction materials: Block,Stucco
Type & Style
- Home type: Townhouse
- Architectural style: Contemporary
- Property subType: Townhouse,Residential
Interior
Appliances
- Appliances included: Washer,Refrigerator,Microwave,Electric Water Heater,Electric Range,Dryer,Disposal,Dishwasher
- Laundry features: Electric Dryer Hookup,In Unit,Sink,Washer Hookup
Bedroom1
- Level: Main
- Area: 210
- Dimensions: 14.00 x 15.00
Bedroom2
- Level: Main
- Area: 120
- Dimensions: 12.00 x 10.00
Bedrooms & Bathrooms
- Bedrooms: 2
- Bathrooms: 2
- Full bathrooms: 2
Dining Room
- Level: Main
- Area: 168
- Dimensions: 12.00 x 14.00
Features
- Open Floorplan,Pantry,Primary Bathroom - Shower No Tub,Walk-In Closet(s)
- Flooring: Carpet,Tile
Heating & Cooling
- Heating features: Central,Electric,Heat Pump
- Cooling features: Central Air,Electric
Interior Area
- Total structure area: 2,323
- Total interior livable area: 1,643 sqft
Kitchen
- Level: Main
- Area: 208
- Dimensions: 13.00 x 16.00
Living Room
- Level: Main
- Area: 252
- Dimensions: 18.00 x 14.00
Office
- Level: Main
- Area: 110
- Dimensions: 11.00 x 10.00
Property
Details
- Parcel number: 09133151202AF9B0690
- Attached to another structure: Yes
- Zoning description: Residential
Features
- Levels: One
- Stories: 1
- Patio & porch: Covered,Rear Porch
- Has view: Yes
- View description: Lake
- Has water view: Yes
- Water view: Lake
- On waterfront: Yes
- Waterfront features: Lake Front
Lot
- Lot size: 5,227 sqft
Parking
- Total spaces: 2
- Parking features: Garage,Garage Door Opener
- Has garage: Yes
- Attached garage spaces: 2
- Covered spaces: 2