



4402 Rain Lily Ct, Fulshear, TX, 77441
4beds
4baths
3,093sqft
$579,000
$187price/sqft
$4,049/moest. monthly cost
$161,960/yrincome needed
About This Home
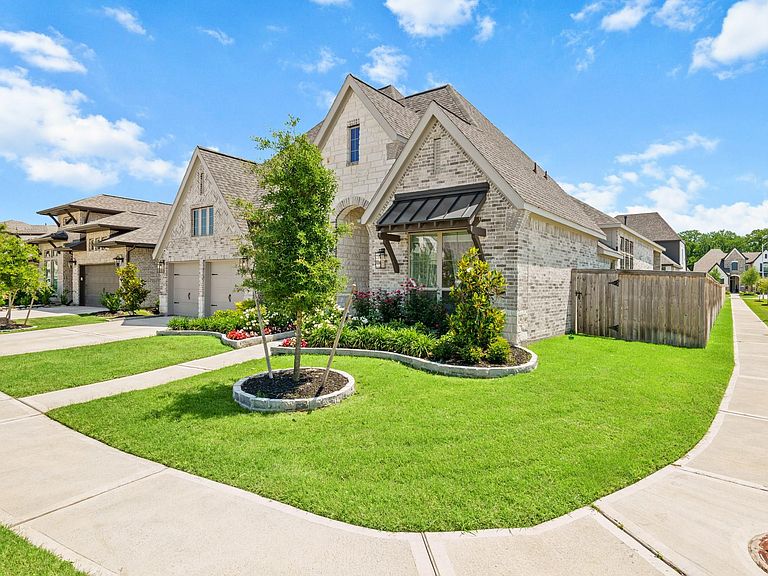
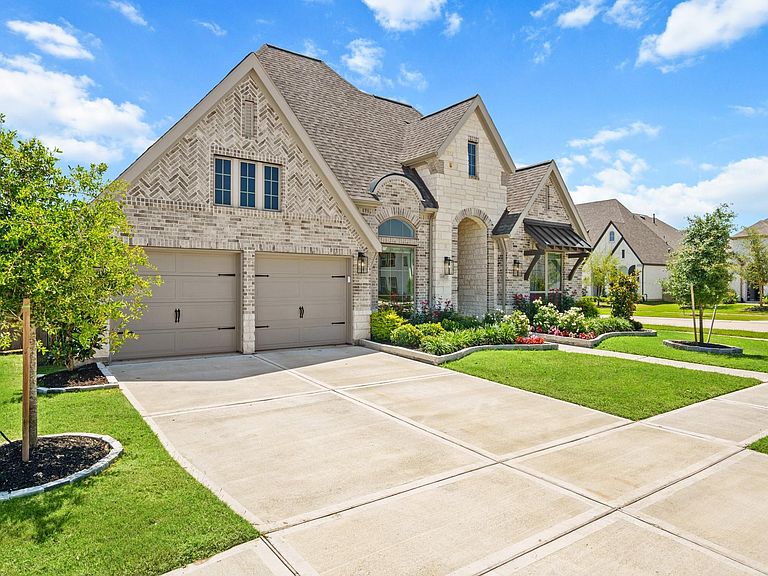
Welcome to this stunning single-story home on a corner lot with lush landscaping. Featuring four bedrooms, including one with an ensuite bathroom, a study with glass French doors, and a spacious open-concept layout. Enjoy the wood tile flooring throughout, a game room or flex space, and plenty of natural light. The kitchen boasts stainless steel appliances, a counter-height island, and overlooks the dining and family rooms. Retreat to the primary bathroom's spa-like oasis with a freestanding tub, glass shower, and double sinks. Outside, relax on the covered patio with a ceiling fan and admire the beautifully landscaped backyard.
Getting Around
0
 Car-Dependent
0
 Very Limited Transit
26
 Somewhat Bikeable
Schools
8/10
8/10
7/10
Construction
Condition
- Year built: 2024
Materials
- Foundation: Slab
- Roof: Composition
- Construction materials: Brick,Stone
Type & Style
- Home type: SingleFamily
- Architectural style: Traditional
- Property subType: Single Family Residence
Interior
Appliances
- Appliances included: Disposal,Microwave,Electric Cooktop,Dishwasher
Bedroom
- Level: First
- Area: 120
- Dimensions: 10x12
Bedroom
- Level: First
- Area: 143
- Dimensions: 13x11
Bedroom
- Level: First
- Area: 120
- Dimensions: 10x12
Bedrooms & Bathrooms
- Bedrooms: 4
- Bathrooms: 4
- Full bathrooms: 3
- 1/2 bathrooms: 1
Breakfast
- Level: First
- Area: 120
- Dimensions: 12x10
Dining Room
- Level: First
- Area: 143
- Dimensions: 13x11
Family Room
- Level: First
- Area: 247
- Dimensions: 13x19
Features
- All Bedrooms Down
- Flooring: Tile
Game Room
- Level: First
- Area: 192
- Dimensions: 16x12
Heating & Cooling
- Heating features: Natural Gas
- Cooling features: Electric
Interior Area
- Total structure area: 3,093
- Total interior livable area: 3,093 sqft
Kitchen
- Level: First
- Area: 190
- Dimensions: 10x19
Other
- Level: First
- Area: 110
- Dimensions: 10x11
Primary Bedroom
- Level: First
- Area: 221
- Dimensions: 13x17
Property
Details
- Parcel number: 3381170040240901
Features
- Stories: 1
- Exterior features: Sprinkler System
- Fencing: Back Yard
Lot
- Lot size: 8,642 sqft
- Features: Corner Lot,Subdivided,0 Up To 1/4 Acre
Parking
- Total spaces: 3
- Parking features: Attached,Tandem
- Has garage: Yes
- Attached garage spaces: 3
- Covered spaces: 3