



2773 Rocky Ridge Dr #Sl-167, Westlake, OH, 44145
About This Home
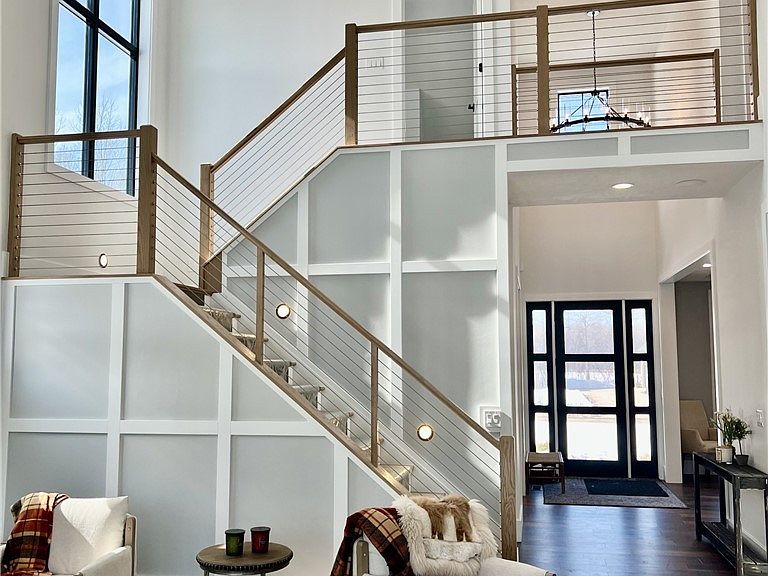
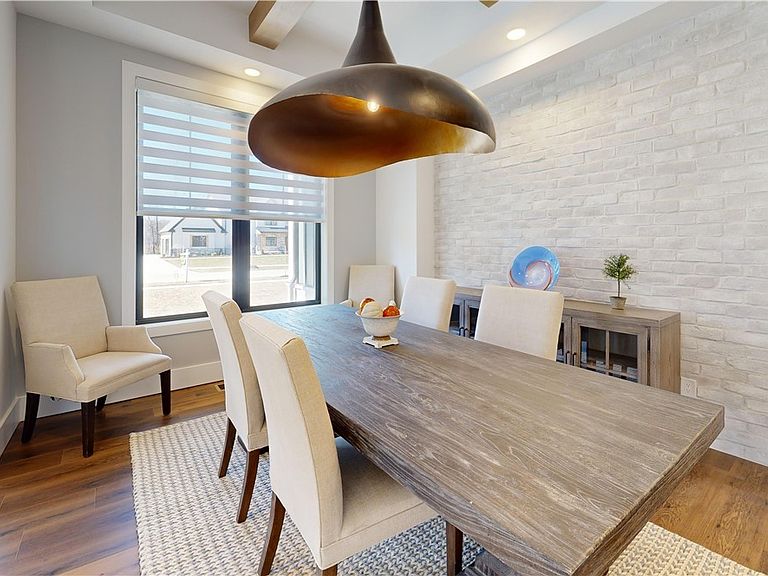
Impressive Craftsman style custom built model home with a luxury 1st floor owner’s suite in Westlake’s popular Lake Forest. This model home is about 6200 sq ft of finished living area with 6 bedrooms, 4.5 baths and a finished lower level. It is front porch friendly and architecturally appealing in style & design throughout. Much attention to details will set this one apart, such as wood paneled wainscot, designer wood ceilings-coffered & beamed, touches of shiplap blended with generous traditional trim. Most of the flooring is finished with wood wide plank laminate. It is gorgeous throughout with a 2-story welcoming entrance and center hall, formal dining room and private office. The kitchen is the heart of the home equipped with quartz tops, stainless steel appliances, and a large pantry. The center Island design is extra-large, seats a crowd and opens to the Great Room. The 2 story Great Room is casually designed with a sleek built-in entertainment center and a custom linear fireplace. The Great Room offers sliders to a relaxing covered rear porch with a stone-faced gas-log exterior fireplace. The 1st floor primary owner’s suite is private and luxuriously comfortable with a vaulted wood beamed ceiling, extra bayed sitting area, custom side bar, in-suite tiled glamour bath and large custom walk-in closet. You will appreciate the oversized 1st floor laundry center and separate back mudroom with lockers and a handy wood bench. Upstairs are 4 charming additional “roomy” bedrooms and 2 full bathrooms (largest upstairs bedroom has potential to be another owner’s suite!). The lower level adds about 2000 sq ft of finished space with recreation, home gym, media room, bedroom & full bath. Taxes shown are for the lot only. MODEL HOME IS CURRENTLY NOT FOR SALE, VISIT THIS BUILDER'S MODEL HOME FOR A TOUR OF FINISHES, DESIGN AND FURTHER INFORMATION ON LOT OPPORTUNITIES WITH THIS CUSTOM BUILDER IN LAKE FOREST, AS WELL AS THE BUILDER'S OTHER PRIME DEVELOPMENTS ON CLEVE WEST SIDE.
Getting Around
 Car-Dependent
 No Nearby Transit
 Somewhat Bikeable
Schools
Construction
Condition
- Property condition: New Construction
- New construction: Yes
- Year built: 2025
Materials
- Roof: Asphalt,Fiberglass,Metal
- Construction materials: Batts Insulation,Blown-In Insulation,Board & Batten Siding,Cement Siding,HardiPlank Type,Stone Veneer,Vertical Siding,Vinyl Siding
Other
- Builder name: Efg Custom Homes
Type & Style
- Home type: SingleFamily
- Architectural style: Craftsman
- Property subType: Single Family Residence
Interior
Appliances
- Appliances included: Dishwasher,Disposal,Microwave,Range,Refrigerator
- Laundry features: Washer Hookup,Electric Dryer Hookup,Main Level,Laundry Tub,Sink
Basement
- Has basement: Yes
- Basement: Full,Finished,Sump Pump
Bedroom
- Level: Second
Bedroom
- Level: Second
Bedroom
- Level: Second
Bedroom
- Level: Second
Bedroom
- Level: Lower
Bedrooms & Bathrooms
- Bedrooms: 6
- Bathrooms: 5
- Full bathrooms: 4
- 1/2 bathrooms: 1
- Main level bathrooms: 2
- Main level bedrooms: 1
Dining Room
- Features: Tray Ceiling(s)
- Level: First
Eat In Kitchen
- Features: Beamed Ceilings
- Level: First
Entry Foyer
- Features: High Ceilings
- Level: First
Exercise Room
- Level: Lower
Features
- Beamed Ceilings,Bookcases,Built-in Features,Ceiling Fan(s),Crown Molding,Cathedral Ceiling(s),Coffered Ceiling(s),Double Vanity,Entrance Foyer,Eat-in Kitchen,High Ceilings,Kitchen Island,Primary Downstairs,Open Floorplan,Pantry,Recessed Lighting
- Window features: Insulated Windows
- Number of fireplaces: 2
- Fireplace features: Great Room,Outside
- Fireplace: Yes
- Finished area below ground: 2,000
- Finished area above ground: 4,200
Great Room
- Features: Fireplace,High Ceilings
- Level: First
Heating & Cooling
- Heating features: Forced Air,Gas
- Cooling features: Central Air,Ceiling Fan(s),Electric,Zoned
Interior Area
- Total structure area: 6,200
- Total interior livable area: 6,200 sqft
Laundry
- Level: First
Media Room
- Features: Built-in Features,Bar,Wired for Sound
- Level: Lower
Mud Room
- Level: First
Office
- Features: Coffered Ceiling(s)
- Level: First
Primary Bedroom
- Features: Beamed Ceilings,Built-in Features,Vaulted Ceiling(s),Walk-In Closet(s)
- Level: First
Recreation
- Level: Lower
Property
Details
- Parcel number: 21109059
Features
- Levels: One and One Half,Two
- Stories: 2
- Pool features: None
- Patio & porch: Rear Porch,Front Porch,Patio
- Fencing: None
Lot
- Lot size: 0.49 Acres
- Features: Corner Lot,Rectangular Lot
- Lot size dimensions: 175 x 129
Parking
- Parking features: Attached,Concrete,Drain,Garage,Garage Door Opener,Garage Faces Side,Water Available
- Has garage: Yes
- Attached garage spaces: 3
- Covered spaces: 3
Climate Risk is Financial Risk
Every home has a financial story beyond the listing price. Below, you’ll see the climate risks that could affect this property — and in Bills & Affordability, how those risks may influence repairs, insurance, utilities, and long-term value.
Biggest Threats for This Home
- Cold Wave

- Inland Flooding

- Tornado

- Heat Wave

- Strong Wind

- Winter Weather

- Tsunami

How This Home’s Risks Compare
FEMA Declared Disasters Across Ohio Counties
Understanding the Costs
Financial advisors generally recommend spending no more than 30% of your gross household income on housing costs. In practice, many households stretch to 35% or beyond — especially in high-cost markets.
Estimated Costs Today
| Monthly | Annual | |
|---|---|---|
| Mortgage | $9,096 | $109,152 |
| Home Insurance * | $658 | $7,896 |
| Property Taxes | $2,833 | $33,996 |
| Electricity | $664 | $7,979 |
| Total | $13,251 | $159,012 |
Income You'd Need if You Spent...
Ohio FAIR Plan Programs


How Costs Could Change Over Time
Climate risk is quickly impacting all of the major home ownership costs. Adjust the growth rates and percentage of income spent on housing below to see how your housing costs could change over the next 10 years — and what income you'd need to keep up.
Comparing Against the Market
Price Per Sq Ft
vs Other Active Listings
Avg $/sqft
vs Homes Sold Last Month
Median $/sqft
Current Market Trends
Median Price Per Square Foot
The median price per square foot of homes sold in this area each month. Compare this to this listing's price per square foot to gauge whether the home is priced in line with recent sales.
Historicals for This Listing
Zestimate History ($/sqft)
Price History
| Date | Event | Price |
|---|---|---|
| 2026-03-24 | Listed for sale | $1,879,000 |
| 2025-02-06 | Sold | $295,000 |
| 2025-02-03 | Pending sale | $295,000 |
| 2024-09-06 | Listed for sale | $295,000 |
 View on Zillow