



4027 Peregrine Way, Gainesville, GA, 30506
About This Home
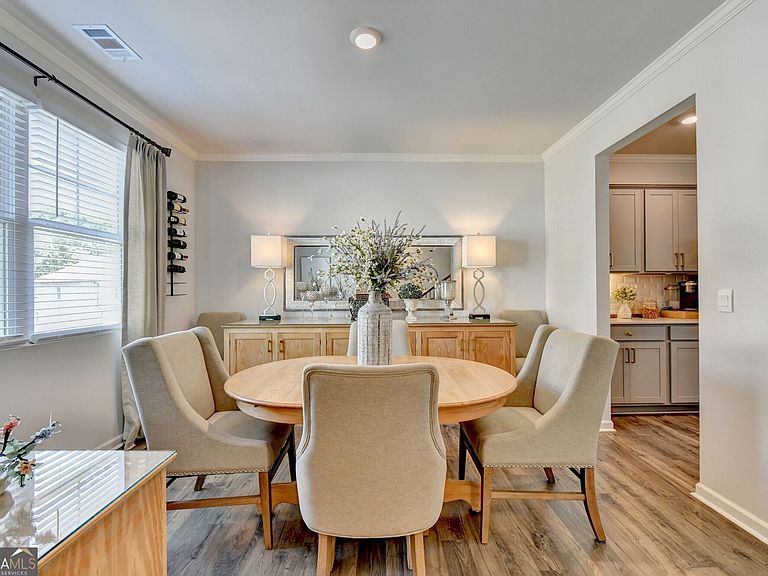
Location, Lake Living, and MOVE in Ready! Welcome to 4027 Peregrine Way, where beautifully upgraded living meets the Lake Lanier lifestyle. This exceptional home is filled with thoughtful details, including upgraded designer lighting, custom window treatments, and stylish finishes throughout. The open-concept main level offers an easy flow for everyday living and entertaining, along with a versatile flex room that can serve as a formal dining room, home office, or additional sitting area. A main-level bedroom and full bath provide the perfect set up for guests or multigenerational living. Thoughtful upgrades throughout include designer lighting and custom window treatments that add a polished, elevated feel. Upstairs, a spacious loft creates additional living area ideal for a media room, playroom, office, or relaxing retreat. Step outside to a fully fenced backyard with sprinkler system and a wonderful covered deck featuring blinds for added comfort, shade, and privacy-creating the perfect spot for morning coffee, evening cocktails, bird watching or year round outdoor entertaining. The garage also offers dedicated space for a golf cart, an added convenience for enjoying the neighborhood and lake lifestyle. Best of all, this home includes a coveted deeded boat slip, putting the Lake Lanier living right at your fingertips. Enjoy an ideal location close to Downtown Gainesville for dining, shopping, and entertainment, while also being just minutes away from the Dawsonville outlets and an easy drive to North Georgia's beautiful wineries and mountain destinations. This home has it all!
Getting Around
 Car-Dependent
 Very Limited Transit
 Somewhat Bikeable
Schools
Construction
Condition
- Property condition: Resale
- Year built: 2024
Materials
- Roof: Composition
- Construction materials: Brick,Concrete
Type & Style
- Home type: SingleFamily
- Architectural style: Craftsman
- Property subType: Single Family Residence
Interior
Appliances
- Appliances included: Dishwasher,Disposal,Electric Water Heater,Microwave
- Laundry features: Upper Level
Basement
- Has basement: Yes
- Basement: Bath/Stubbed,Daylight,Exterior Entry,Full,Unfinished
Bedrooms & Bathrooms
- Bedrooms: 5
- Bathrooms: 3
- Full bathrooms: 3
- Main level bathrooms: 1
- Main level bedrooms: 1
Features
- High Ceilings,Walk-In Closet(s)
- Window features: Double Pane Windows,Window Treatments
- Flooring: Carpet,Laminate
- Number of fireplaces: 1
- Fireplace features: Factory Built,Family Room,Gas Starter
- Fireplace: Yes
- Attic: Pull Down Stairs
- Finished area below ground: 0
- Finished area above ground: 3,386
- Common walls with other units/homes: No Common Walls
Heating & Cooling
- Heating features: Central,Heat Pump,Zoned
- Cooling features: Ceiling Fan(s),Central Air,Electric,Zoned
Interior Area
- Total structure area: 3,386
- Total interior livable area: 3,386 sqft
Kitchen
- Features: Breakfast Area,Breakfast Room,Kitchen Island,Pantry,Solid Surface Counters,Walk-in Pantry
Property
Details
- Parcel number: 10017 000271
- Special condition: Agent Owned,Agent/Seller Relationship
Features
- Levels: Two
- Stories: 2
- Exterior features: Dock
- Fencing: Back Yard
- On waterfront: Yes
- Waterfront features: Deep Water Access
- Waterbody name: Lanier
- Residential vegetation: Wooded
Lot
- Lot size: 0.32 Acres
- Features: None
Parking
- Total spaces: 3
- Parking features: Attached,Garage,Garage Door Opener,Kitchen Level
- Has garage: Yes