


1222 Confluence Way SE #302, North Bend, WA, 98045
About This Home
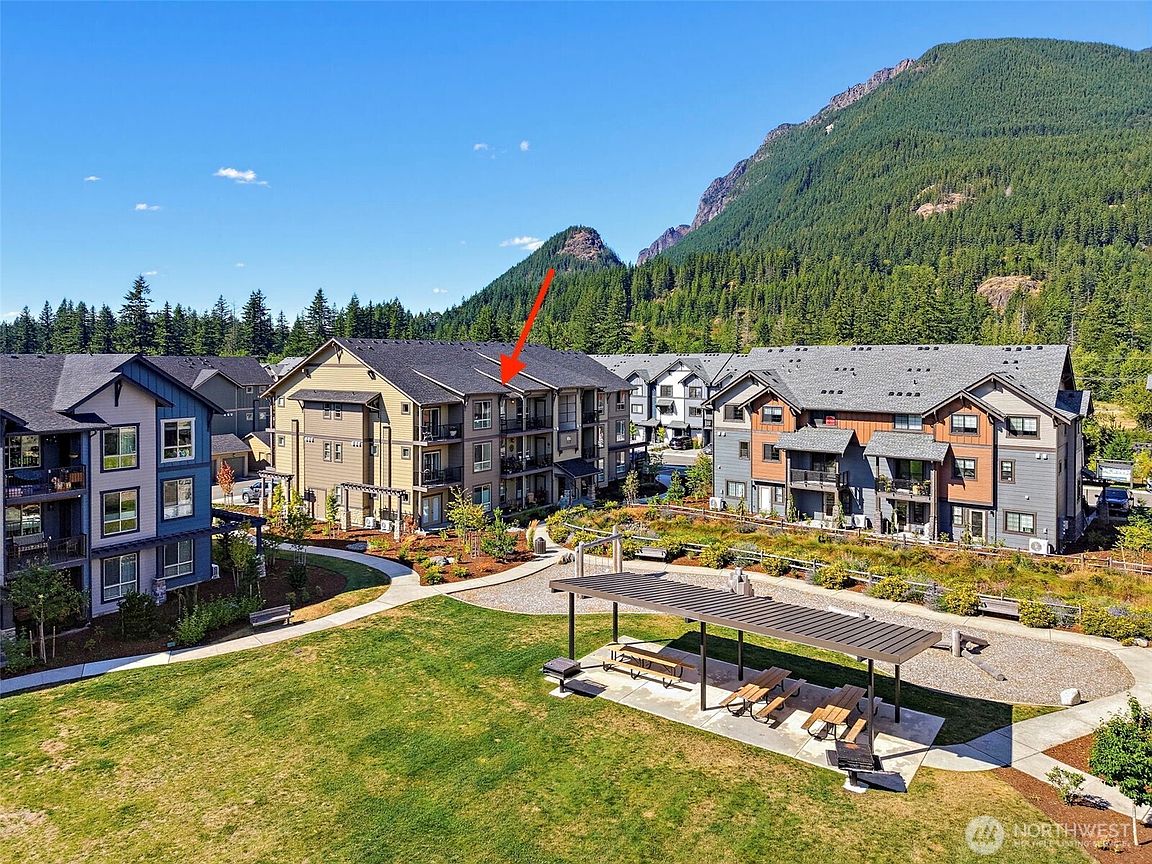
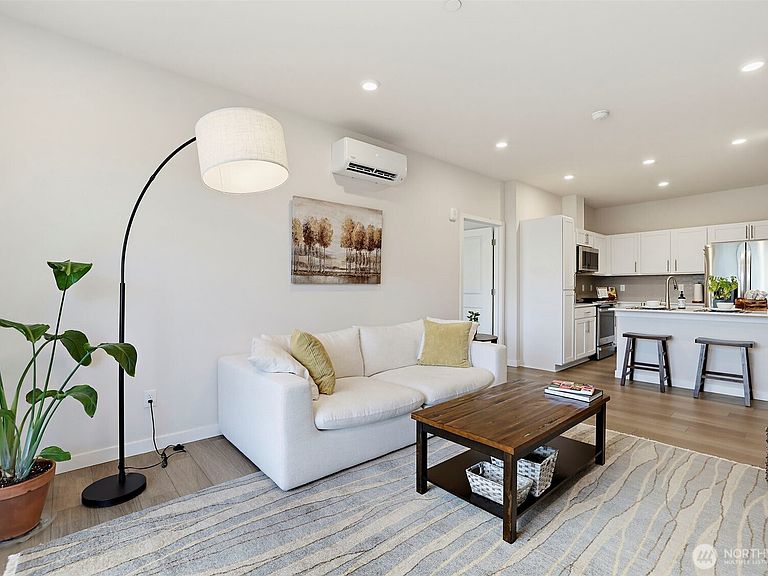
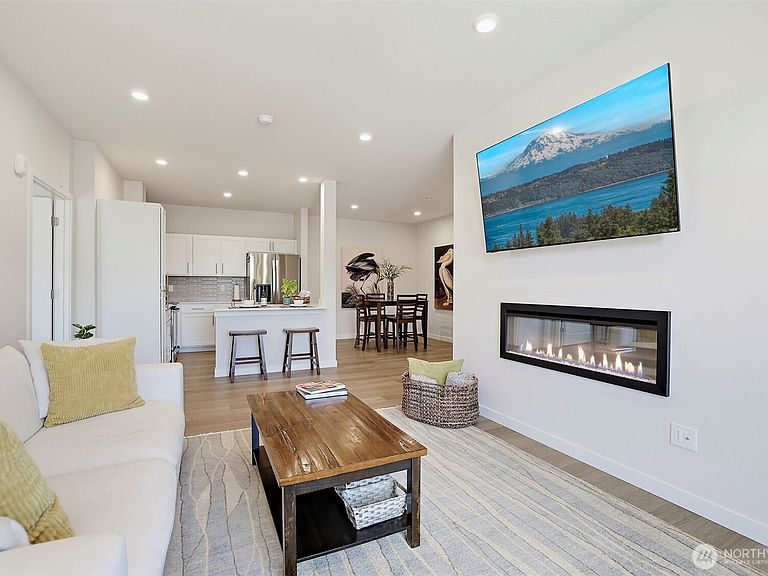
Welcome to easy living at the base of iconic Mount Si! This beautifully designed newer construction home offers 3 bedrooms, 1.75 baths, and an inviting open-concept great room centered around a cozy fireplace. The thoughtfully designed floor plan flows seamlessly to a private covered porch overlooking the community park —an ideal extension of your living space with peaceful mountain views. Enjoy the convenience of a private garage plus an additional designated parking space, while the pet-friendly community features beautifully maintained landscaping, expansive green space, and a neighborhood park. The HOA is highly communicative and covers an impressive range of services, making homeownership truly low maintenance. Outdoor enthusiasts will appreciate direct access to the Snoqualmie Valley Trail, nearby parks, and endless recreation, all while being just minutes from charming downtown North Bend's shops, restaurants, and amenities. Experience the perfect blend of modern comfort, natural beauty, and an unbeatable location in one of North Bend's most desirable communities.
Getting Around
 Car-Dependent
 Very Limited Transit
 Somewhat Bikeable
Schools
Construction
Condition
- Year built: 2025
Materials
- Roof: Composition
- Construction materials: Cement Planked,Cement Plank
Type & Style
- Home type: Condo
- Architectural style: Craftsman,Condo (1 Level)
- Property subType: Condominium
Interior
Appliances
- Appliances included: Dishwasher,Disposal,Dryer,Microwave,Refrigerator,Stove(s)/Range(s),Washer,Dishwasher(s),Dryer(s),Garbage Disposal,Microwave(s),Refrigerator(s),Washer(s),Water Heater: Electric,Water Heater Location: Laundry closet,Cooking - Electric Hookup,Cooking-Electric,Dryer-Electric
- Laundry features: Electric Dryer Hookup,Washer Hookup
Bathroom Full
- Level: Main
Bathroom Three Quarter
- Level: Main
Bedroom
- Level: Main
Bedroom
- Level: Main
Bedrooms & Bathrooms
- Bedrooms: 3
- Bathrooms: 2
- Full bathrooms: 1
- 3/4 bathrooms: 1
- Main level bathrooms: 2
- Main level bedrooms: 3
Dining Room
- Level: Main
Features
- Window features: Insulated Windows,Coverings: Blinds and curtains
- Flooring: Ceramic Tile,Vinyl Plank
- Number of fireplaces: 1
- Fireplace features: Electric,Main Level: 1,Fireplace
- Fireplace: Yes
Great Room
- Level: Main
Heating & Cooling
- Heating features: Fireplace,Ductless,Electric
- Cooling features: Ductless
Interior Area
- Total structure area: 1,188
- Total interior livable area: 1,188 sqft
Kitchen With Eating Space
- Level: Main
Master Bedroom
- Level: Main
Property
Details
- Parcel number: 7334910780
- Special condition: Standard
Features
- Levels: One
- Stories: 1
- Patio & porch: Alarm System,Cooking-Electric,Dryer-Electric,End Unit,Fireplace,Insulated Windows,Primary Bathroom,Sprinkler System,Top Floor,Walk-In Closet(s),Washer,Water Heater
- Has view: Yes
- View description: Mountain(s),Territorial
Lot
- Features: Open Lot,Paved,Sidewalk
Parking
- Total spaces: 2
- Parking features: Individual Garage,Uncovered
- Has garage: Yes
- Covered spaces: 1
- Uncovered spaces: 1