


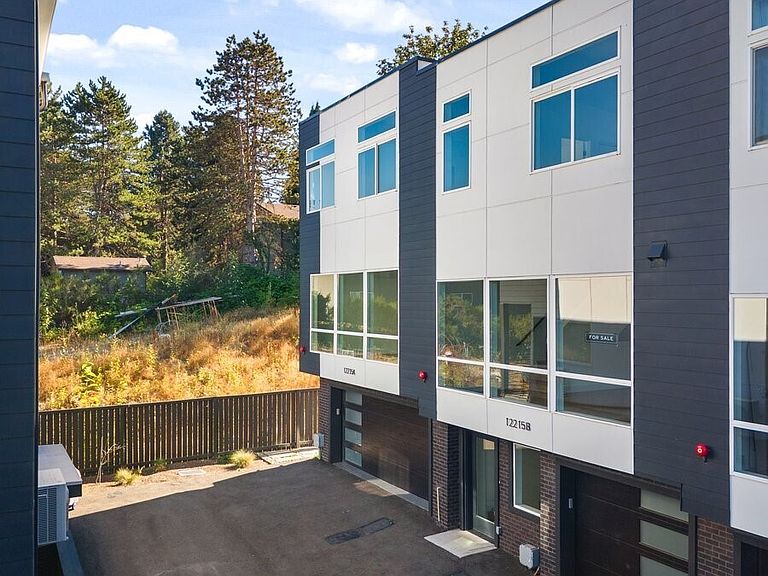


12215 Des Moines Memorial Drive S Unit A, Burien, WA, 98168
4beds
3baths
1,980sqft
$600,000
$303price/sqft
$3,704/moest. monthly cost
$148,160/yrincome needed
About This Home
Welcome to Villa Townhomes, a new 9-home community featuring thoughtfully designed 4-bedroom, 3.5-bath residences. The ground level offers a 1-car garage and one bedroom with a full bath. Main level includes open-concept living, dining, and kitchen areas with large windows, plus a half bath. Upper level features a primary suite with a walk-in closet and an en-suite bath, two additional bedrooms, a full bath, a linen closet, and laundry. Builder features include high ceilings, radiant floor heating, ductless mini-split heating and cooling, a tankless water heater, and stainless steel LG appliances. Convenient access to shopping, amenities, freeways, and 8–10 minutes to SeaTac Airport
Getting Around
43
 Car-Dependent
36
 Some Transit
65
 Bikeable
Schools
2/10
2/10
1/10
Construction
Condition
- New construction: Yes
- Year built: 2023
Materials
- Roof: Flat
- Construction materials: Cement/Concrete,Wood Siding
Notable Dates
- Major remodel year: 2024
Type & Style
- Home type: Townhouse
- Architectural style: Townhouse,Townhouse
- Property subType: Townhouse,Condominium
Interior
Appliances
- Appliances included: Dishwasher,Refrigerator,See Remarks,Stove(s)/Range(s),Tankless Water Heater,Dishwasher(s),Refrigerator(s),Water Heater: Navien,Water Heater Location: Tankless Unit in Garage
Bathroom Full
- Level: Second
Bathroom Full
- Level: Lower
Bedroom
- Level: Second
Bedroom
- Level: Second
Bedroom
- Level: Main
Bedrooms & Bathrooms
- Bedrooms: 4
- Bathrooms: 3
- Full bathrooms: 2
- 1/2 bathrooms: 1
- Main level bathrooms: 1
- Main level bedrooms: 1
Bonus Room
- Level: Main
Den Office
- Level: Main
Dining Room
- Level: Main
Entry Hall
- Level: Lower
Family Room
- Level: Main
Features
- Flooring: Ceramic Tile,Hardwood,Carpet
Great Room
- Level: Main
Heating & Cooling
- Heating features: Ductless,Forced Air,Radiant,Electric
- Cooling features: Ductless,Forced Air
Interior Area
- Total structure area: 1,980
- Total interior livable area: 1,980 sqft
Kitchen With Eating Space
- Level: Main
Living Room
- Level: Main
Master Bedroom
- Level: Second
Other
- Level: Main
Utility Room
- Level: Second
Property
Details
- Parcel number: 4403005008
- Special condition: Short Sale
- Other equipment: Leased Equipment: NO
Features
- Levels: Multi/Split
- Entry location: Lower
- Patio & porch: Water Heater
- Has view: Yes
- View description: Territorial
Lot
- Features: Corner Lot,Cul-De-Sac,Paved,Sidewalk
Parking
- Total spaces: 1
- Parking features: Individual Garage
- Has garage: Yes
- Covered spaces: 1