


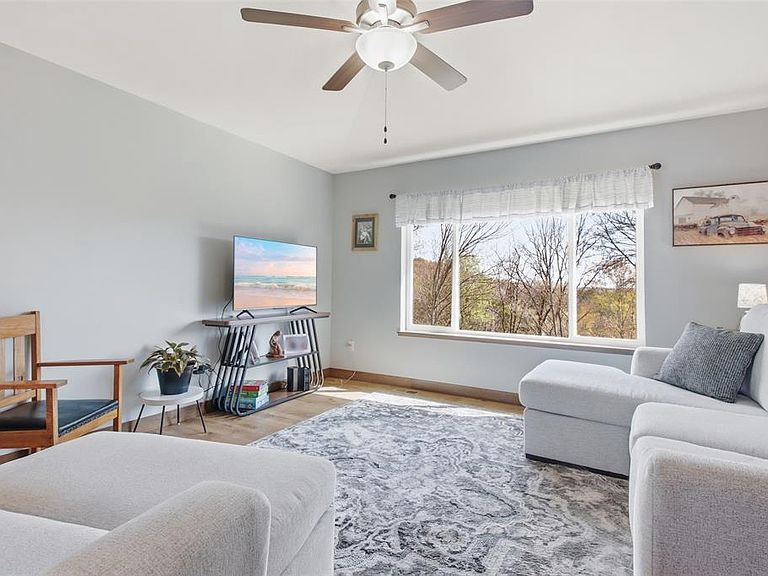

534 Hagman Street #21, Eau Claire, WI, 54703
3beds
3baths
2,090sqft
$339,000
$162price/sqft
$2,410/moest. monthly cost
$96,400/yrincome needed
About This Home
2024 built twin home by C&M featuring the popular Jefferson II floor plan! This 3BR, 2.5BA home offers open-concept living, no-step entry, upper deck off dining area, patio off family room, and attached 2-car garage. Thoughtfully designed with modern finishes and functional living spaces throughout. Low-maintenance newer construction with comfort and convenience in mind!
Getting Around
6
 Car-Dependent
0
 Very Limited Transit
9
 Somewhat Bikeable
Schools
4/10
6/10
7/10
Construction
Condition
- Property condition: 0-5 Years,Framed/Enclosed,Under Construction
- New construction: Yes
- Year built: 2024
Materials
- Construction materials: Vinyl Siding
Type & Style
- Home type: MultiFamily
- Property subType: Single Family Residence
Interior
Appliances
- Appliances included: Dishwasher,Dryer,Microwave,Range/Oven,Refrigerator,Washer
Basement
- Has basement: Yes
- Basement: Full,Finished,Walk-Out Access,Concrete
Bedroom2
- Level: Lower
- Area: 144
Bedroom3
- Level: Lower
- Area: 144
Bedrooms & Bathrooms
- Bedrooms: 3
- Bathrooms: 3
- Full bathrooms: 2
- 1/2 bathrooms: 1
- Main level bedrooms: 1
Features
- Finished area below ground: 933
- Finished area above ground: 1,157
- Common walls with other units/homes: 1 Common Wall
Heating & Cooling
- Heating features: Natural Gas,Forced Air
- Cooling features: Central Air
Interior Area
- Total structure area: 2,090
- Total interior livable area: 2,090 sqft
Kitchen
- Level: Main
- Area: 156
Living Room
- Level: Main
- Area: 182
Master Bedroom
- Level: Main
- Area: 180
Property
Details
- Parcel number: 1822122709071202021
- Attached to another structure: Yes
- Zoning: Residential
Features
- Patio & porch: Deck
- Living area range: 2001-2500
Lot
- Lot size: 8,276 sqft
- Lot size dimensions: 0 x 0 x
Parking
- Total spaces: 2
- Parking features: 2 Car,Attached,Garage Door Opener
- Has garage: Yes
- Attached garage spaces: 2
- Covered spaces: 2