




153 W Hidden Hollow Cir, Orem, UT, 84058
5beds
3baths
3,005sqft
$524,900
$175price/sqft
$3,130/moest. monthly cost
$125,200/yrincome needed
About This Home
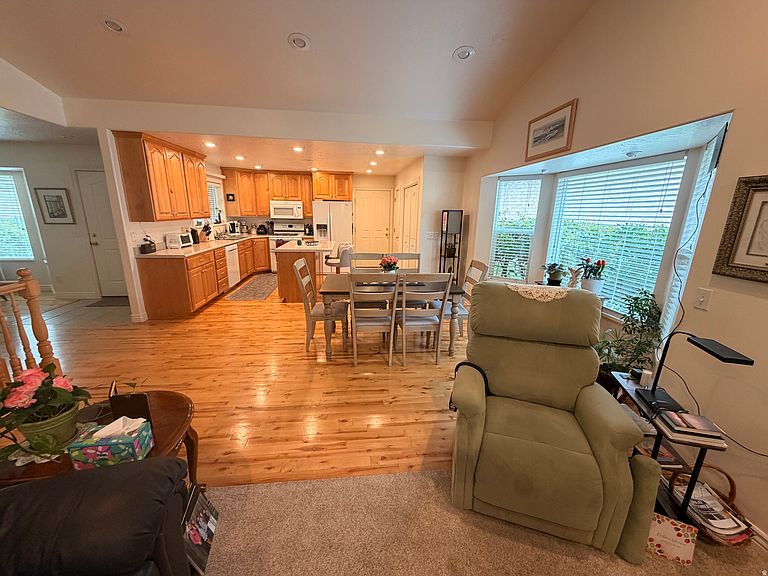
Beautiful, well-kept townhome in a quiet, private community! Open and bright! Main-floor living with a mother-in-law apartment in the basement, including a full kitchen. The spacious primary suite includes a large bathroom with a jetted tub. Private covered patio with shade. New roof, new sod and landscaping, two-car garage, and private backyard. Ample visitor parking. Square footage figures are provided as a courtesy estimate only and were obtained from an appraisal. Buyer advised to obtain an independent measurement.
Getting Around
39
 Car-Dependent
41
 Some Transit
51
 Bikeable
Schools
7/10
7/10
4/10
Construction
Condition
- Property condition: Blt./Standing
- Year built: 2003
Materials
- Roof: Asbestos Shingle
- Construction materials: Asphalt,Brick,Concrete
Notable Dates
- Major remodel year: 2024
Type & Style
- Home type: Townhouse
- Architectural style: Rambler/Ranch
- Property subType: Townhouse
Interior
Appliances
- Laundry features: Electric Dryer Hookup
Basement
- Has basement: Yes
- Basement: Daylight,Full
Bedrooms & Bathrooms
- Bedrooms: 5
- Bathrooms: 3
- Full bathrooms: 2
- 1/2 bathrooms: 1
- Partial bathrooms: 1
- Main level bedrooms: 2
Features
- Separate Bath/Shower,Walk-In Closet(s)
- Window features: Blinds,Bay Window(s),Double Pane Windows
- Flooring: Carpet,Hardwood
- Finished area below ground: 1,403
- Finished area above ground: 1,528
Heating & Cooling
- Heating features: Forced Air
- Cooling features: Central Air
Interior Area
- Total structure area: 3,005
- Total interior livable area: 3,005 sqft
Property
Accessibility
- Accessibility features: Accessible Hallway(s),Grip-Accessible Features,Single Level Living
Details
- Parcel number: 415260020
- Zoning description: Single-Family
Features
- Stories: 2
- Patio & porch: Covered,Covered Patio
- Fencing: Partial
- Residential vegetation: Landscaping: Full,Mature Trees
Lot
- Lot size: 1,742 sqft
- Features: Curb & Gutter,Sprinkler: Auto-Full,Drip Irrigation: Auto-Full
- Lot size dimensions: 0.0 x 0.0 x 0.0
Parking
- Total spaces: 6
- Parking features: Garage - Attached
- Has garage: Yes
- Attached garage spaces: 2
- Covered spaces: 2
- Uncovered spaces: 4