


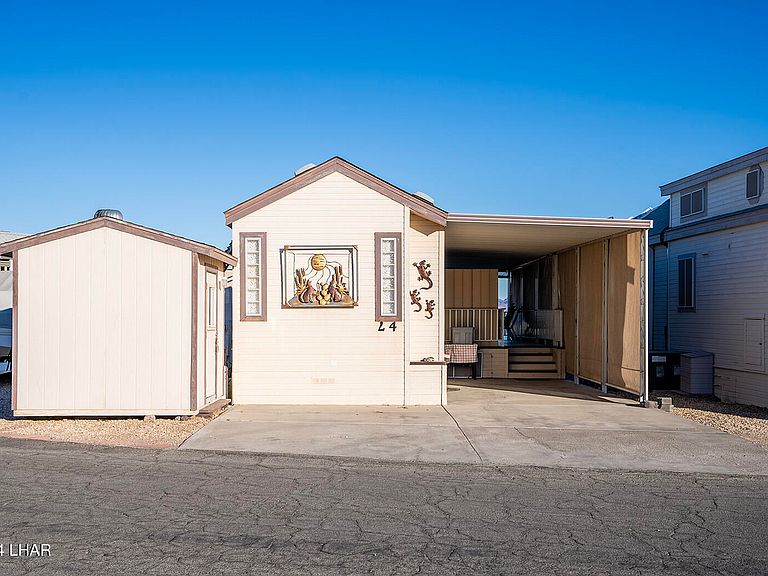

1534 Beachcomber Blvd #L4, Lake Havasu City, AZ, 86403
1beds
1baths
400sqft
$175,000
$438price/sqft
$1,213/moest. monthly cost
$48,520/yrincome needed
About This Home
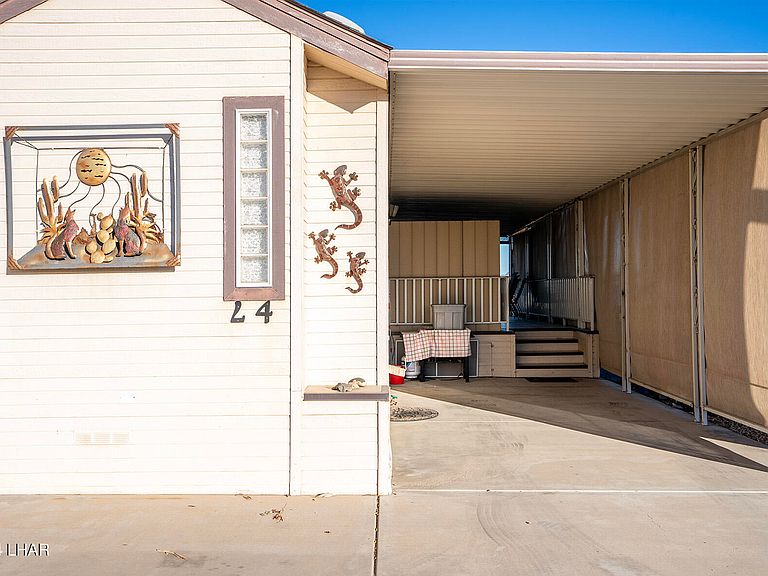
On Leased Land. Experience the ultimate Lake Havasu retreat in this charming park model, located on an oversized lot in the most coveted row of the renowned Crazy Horse Campgrounds! This property boasts stunning lake views and is set within the area's premier community. Wake up to breathtaking scenery and enjoy quick access to all the outdoor activities Lake Havasu offers--boating, fishing, beaches, and more. With a spacious layout, it's perfect for relaxing or hosting friends and family. Additionally, this property has impressive rental potential, making it an attractive investment for short-term or seasonal rentals. Seize the chance to own in this prime lakeside community and enjoy both personal use and lucrative rental opportunities!
Getting Around
12
 Car-Dependent
0
 Very Limited Transit
39
 Somewhat Bikeable
Schools
6/10
4/10
6/10
Construction
Condition
- Year built: 2001
Materials
- Roof: Shingle
- Construction materials: Frame,Vertical Siding
Other
- Builder name: Silvercrest
Type & Style
- Home type: MobileManufactured
- Property subType: Manufactured Home
Interior
Appliances
- Appliances included: Propane Water Heater,Microwave
Bedrooms & Bathrooms
- Bedrooms: 1
- Bathrooms: 1
- 3/4 bathrooms: 1
Features
- Tile Counters,Laminate Counters,Vaulted Ceiling(s),Casual Dining,Ceiling Fan(s)
- Window features: Skylight(s),Low Emissivity Windows,Window Coverings
- Flooring: Laminate
Heating & Cooling
- Heating features: Ground Mount Unit(s),Central,Electric
- Cooling features: Ground Mount Unit(s),Central Air,Electric
Interior Area
- Total structure area: 400
- Total interior livable area: 400 sqft
Kitchen
- Area: 66.6302
- Dimensions: 6.37 x 10.46
Living Room
- Area: 150.26
- Dimensions: 11 x 13.66
Master Bedroom
- Area: 70.47
- Dimensions: 8.7 x 8.1
Property
Details
- Parcel number: Xxxxxxxx
- On leased land: Yes
- Zoning description: L-RMH Manufactured Home District
Features
- Private pool: Yes
- Pool features: Gunite,Heated,Play
- Patio & porch: Covered Patio,Deck
- Spa features: Spa
- Fencing: None
- Has view: Yes
- View description: River,Rear Lake View,Panoramic,Mountain(s),Lake
- Has water view: Yes
- Water view: River,Rear Lake View,Lake
- Waterfront features: River Access
Lot
- Features: Level,Borders Gov't Land,Island,Lake Side of Highway
- Lot size dimensions: 0 x 0 x 0 x 0
Parking
- Parking features: Side Parking 8-10 Ft + Wide
- Carport: Yes