


78 Beehive Road, Accord, NY, 12404
About This Home
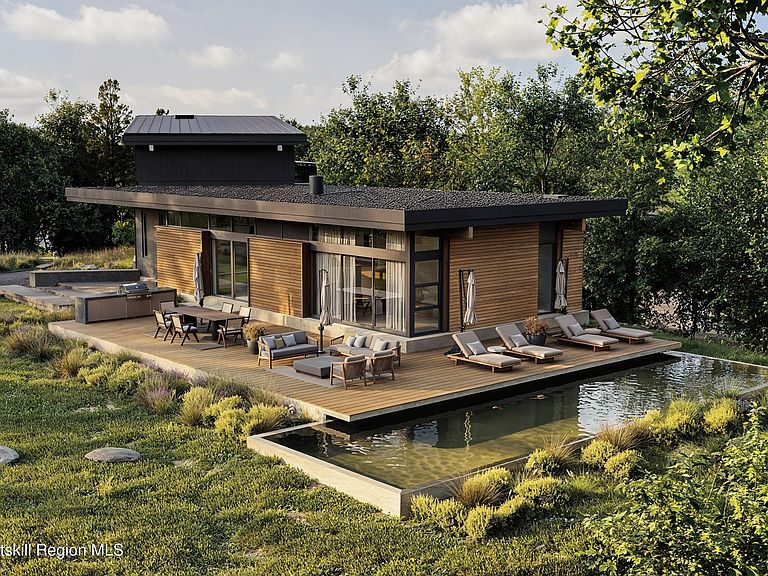
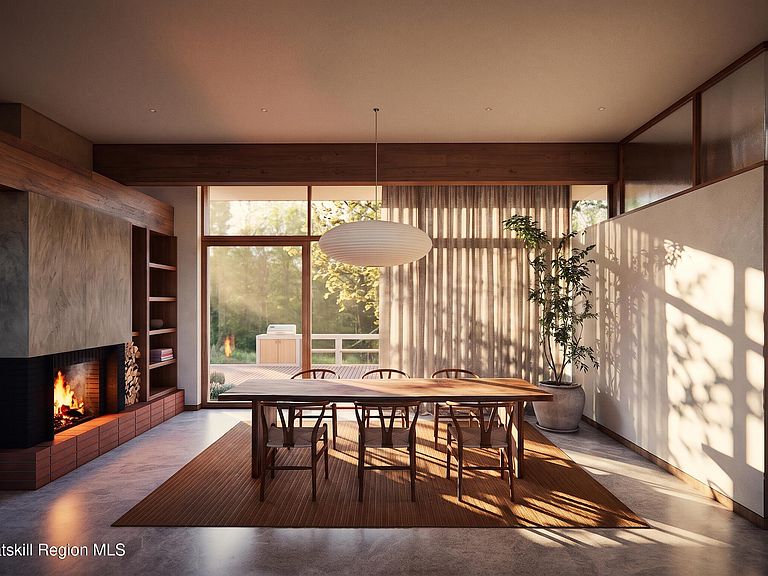
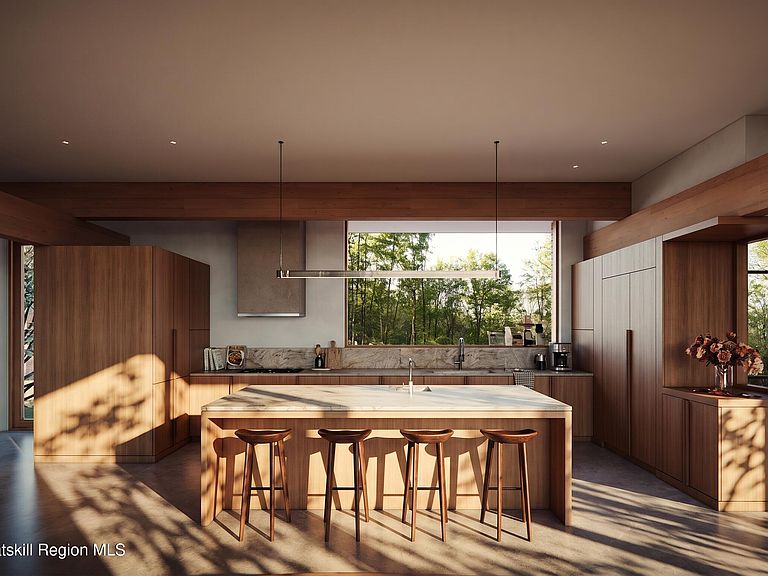
You turn off a quiet country road, climb a steep drive through dense forest, and then, at almost exactly 90 degrees, the trees give way. The land opens up. The noise stops. What replaces it is birdsong, wind through leaves and a silence so complete it takes a moment to register. This is the first thing Honeycomb gives you. It won't be the last. Honeycomb (a to-be-built residence) sits atop a forested rise at the end of a long private drive, one of four custom homes at Beehive, a secluded enclave in Accord. It was designed by Fresh Air Land Co with a single animating conviction: that a home should make you feel continuously, almost involuntarily, connected to the natural world around it. The architecture earns that conviction. Inspired by mid-century modern masterpieces, the design is disciplined and precise. A distinctive flat roof reaches out toward the landscape, grounding the structure to the hillside. A ribbon of clerestory glass wraps the house just below the roofline, and select moments of floor-to-ceiling glass open directly onto the surrounding forest. Large sliding glass doors recess fully, dissolving the boundary between inside and out. The home was deliberately sited to track the arc of the sun. Soft morning light fills the living room and deck. By afternoon it moves through the kitchen, screened porch, upper terrace, and gallery with the whole day accounted for, room by room. The layout divides into two asymmetric wings, offset to best capture that light. The communal wing is open and social. A sequence of design-era portals connects living, dining, and kitchen spaces without closing any of them off. A double-sided fireplace anchors both the dining area and living room. Adjacent to the kitchen, a generous screened-in room extends your season considerably placing you outside without being at the mercy of what's outside. The sleeping volume holds three bedrooms plus a flex room that works equally well as a fourth bedroom, home office, or den. A gallery overlooking the open stair functions as a library or reading room. The primary suite and gallery open onto a large rooftop terrace set among the treetops, ideal for morning coffee, evening drinks, or late-night stargazing with no competing light for miles in any direction. Outside, an expansive deck carries a full all-season kitchen and dining and lounge areas that catch light from multiple exposures. A stone walkway wraps around the back of the house to the screened porch. The pool (pictured here), sauna and cedar hot tub are available add-ons, as is a productive fruit and vegetable garden for those building toward a farm-to-table life in earnest. The finish package is specific and considered: FSC-certified hardwood and natural stone flooring throughout, hardwood wall and ceiling cladding, stone countertops, handcrafted tile, high-end fixture packages, custom FSC-certified wood cabinetry and built-ins, and Energy Star-rated panelized appliances. Every material was chosen to age well, feel honest, and hold its quality over time. The home is built to perform quietly in the background. On-demand hot water, passive-standard insulation, high-efficiency windows, and a whole-house ERV system continuously cycle filtered fresh air through the living space so the air inside feels as clean as what's outside. Geothermal and/or solar heating and cooling are available add-ons.
Getting Around
 Car-Dependent
 Very Limited Transit
 Somewhat Bikeable
Schools
Construction
Condition
- Property condition: To Be Built
- New construction: Yes
- Year built: 2026
Materials
- Foundation: Slab
- Roof: Metal
- Construction materials: Wood Siding
Type & Style
- Home type: SingleFamily
- Property subType: Single Family Residence
Interior
Appliances
- Appliances included: Wine Refrigerator,Washer,Tankless Water Heater,Stainless Steel Appliance(s),Refrigerator,Range Hood,Range,Oven,Dryer,Dishwasher
- Laundry features: Laundry Room,Main Level
Bedrooms & Bathrooms
- Bedrooms: 4
- Bathrooms: 4
- Full bathrooms: 3
- 1/2 bathrooms: 1
Features
- 3 Seasons Room,Entrance Foyer,Granite Counters,High Speed Internet,Kitchen Island,Natural Woodwork,Pantry,Recessed Lighting,Soaking Tub,Stone Counters,Walk-In Closet(s)
- Window features: Triple Pane Windows
- Flooring: Slate,Stone,Tile,Wood
- Number of fireplaces: 1
- Fireplace features: Dining Room,Double Sided,Glass Doors,Living Room,See Through,Wood Burning
- Fireplace: Yes
- Finished area below ground: 0
- Finished area above ground: 3,069
Heating & Cooling
- Heating features: Ductless,Fireplace(s),Forced Air,Heat Pump,Wood
- Cooling features: Central Air,Ductless,Heat Pump
Interior Area
- Total structure area: 3,069
- Total interior livable area: 3,069 sqft
Property
Details
- Parcel number: 68.3
- Zoning: R5
Features
- Levels: Two
- Stories: 2
- Patio & porch: Deck,Front Porch,Patio,Porch,Screened,Terrace,Wrap Around
- Exterior features: Outdoor Kitchen,Private Yard
- Has view: Yes
- View description: Forest,Mountain(s),Ridge,Rural,Trees/Woods
Lot
- Lot size: 5.60 Acres
- Features: Level,Many Trees,Meadow,Private,Rock Outcropping,Secluded,Sloped Down,Views,Wooded