



331 Sage Meadow Rd, Wylie, TX, 75098
About This Home
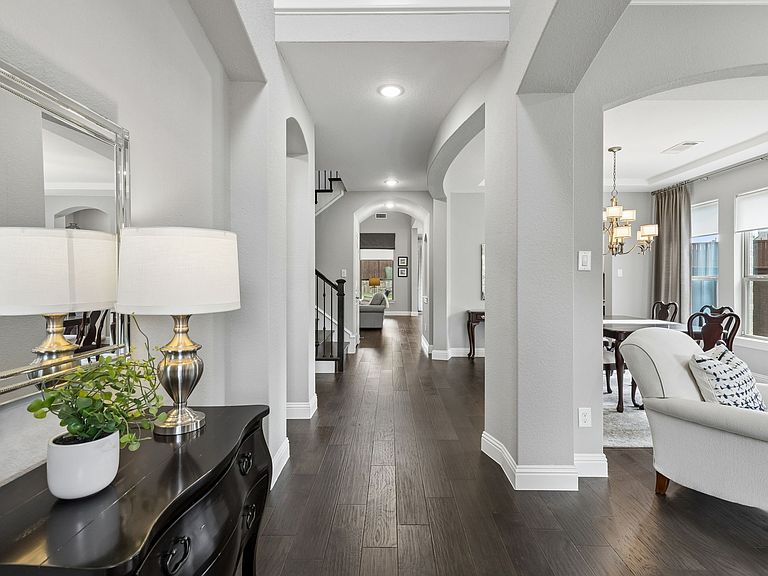
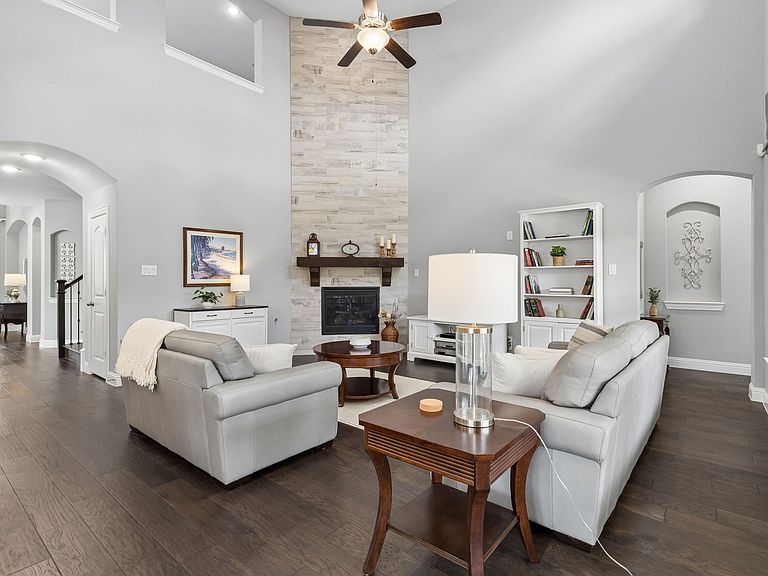
Built to bring people together, this home puts entertaining & outdoor living at the center of its design. Mornings start in the window-lined breakfast nook, and by evening the focus shifts to the outdoor living center with a built-in fireplace, sink and grill. Just beyond, a cedar cabana with privacy louvers sets the stage for outdoor dining, game nights, or relaxed evenings under the stars. Inside you'll find a thoughtfully designed haven with a clear sense of flow showcasing arched transitions, gleaming hardwoods, and a clean sightline into a two-story living space with a floor-to-ceiling fireplace and wall of windows that brings the outdoors in. The kitchen anchors the space with a curved granite island, gas cooktop, and double ovens. A butler's pantry with a wine cooler passes through to the dining area making hosting dinner parties easy. The owner's suite is set apart downstairs with a jetted tub, walk-in shower with granite seat, and a walk-in closet with built-in connecting to the laundry room. A second bedroom and full bath downstairs flex easily for guests or an office. Upstairs, a game room with a built-in wet bar, lighted cabinetry, and beverage fridge opens to a dedicated media space, with a pool table, mini fridge & media loungers that stay. Three bedrooms up have walk-in closets with ensuite or adjacent baths, and a built-in tech center that keeps the work off the kitchen counter. The cul-de-sac lot widens toward the rear, creating a flat, fenced backyard with room that's hard to find at this price point. Note the 2025 roof, tankless water heater, lots of storage & a 3-car tandem garage. Dominion of Pleasant Valley wraps it in 97 acres of parks, trails, and green space with a community pool, splash pad, playground, and pond. Woodbridge, Firewheel, and Waterview golf courses are minutes away, Muddy Creek Preserve trails, Lake Ray Hubbard and Lake Lavon are a short drive from the front door. This is a home built for the moments that become the memories.
Getting Around
 Car-Dependent
 Very Limited Transit
 Somewhat Bikeable
Schools
Construction
Condition
- Year built: 2019
Materials
- Foundation: Slab
- Roof: Composition
- Construction materials: Brick,Cedar
Type & Style
- Home type: SingleFamily
- Architectural style: Traditional,Detached
- Property subType: Single Family Residence
Interior
Appliances
- Appliances included: Some Gas Appliances,Double Oven,Dishwasher,Gas Cooktop,Disposal,Gas Water Heater,Microwave,Plumbed For Gas,Tankless Water Heater,Vented Exhaust Fan,Wine Cooler
- Laundry features: Washer Hookup,Dryer Hookup,ElectricDryer Hookup,Laundry in Utility Room
Bedroom
- Features: Ceiling Fan(s),Split Bedrooms,Walk-In Closet(s)
- Level: First
- Dimensions: 16 x 12
Bedroom
- Features: Ceiling Fan(s),En Suite Bathroom,Split Bedrooms,Walk-In Closet(s)
- Level: Second
- Dimensions: 19 x 12
Bedroom
- Features: Ceiling Fan(s),En Suite Bathroom,Split Bedrooms,Walk-In Closet(s)
- Level: Second
- Dimensions: 16 x 11
Bedroom
- Features: Ceiling Fan(s),Split Bedrooms,Walk-In Closet(s)
- Level: Second
- Dimensions: 13 x 12
Bedrooms & Bathrooms
- Bedrooms: 5
- Bathrooms: 5
- Full bathrooms: 5
Breakfast Room Nook
- Features: Eat-in Kitchen
- Level: First
- Dimensions: 16 x 12
Dining Room
- Features: Butler's Pantry
- Level: First
- Dimensions: 12 x 12
Family Room
- Features: Ceiling Fan(s),Fireplace
- Level: First
- Dimensions: 28 x 17
Features
- Wet Bar,Built-in Features,Eat-in Kitchen,Granite Counters,High Speed Internet,In-Law Floorplan,Kitchen Island,Open Floorplan,Pantry,Smart Home,Cable TV,Vaulted Ceiling(s),Walk-In Closet(s),Wired for Sound
- Window features: Window Coverings
- Flooring: Carpet,Ceramic Tile,Engineered Hardwood,Wood
- Number of fireplaces: 2
- Fireplace features: Family Room,Gas,Gas Log,Gas Starter,Living Room,Masonry,Outside
- Fireplace: Yes
Game Room
- Features: Built-in Features,Ceiling Fan(s)
- Level: Second
- Dimensions: 17 x 17
Heating & Cooling
- Heating features: Electric,Natural Gas
- Cooling features: Central Air,Ceiling Fan(s),Electric
Interior Area
- Total interior livable area: 3,942 sqft
Kitchen
- Features: Breakfast Bar,Built-in Features,Butler's Pantry,Eat-in Kitchen,Granite Counters,Kitchen Island,Pantry,Walk-In Pantry
- Level: First
- Dimensions: 19 x 12
Living Room
- Level: Second
- Dimensions: 12 x 12
Master Bathroom
- Features: Built-in Features,Double Vanity,Granite Counters,Jetted Tub,Linen Closet,Sink,Separate Shower
- Level: First
- Dimensions: 14 x 15
Master Bedroom
- Features: Ceiling Fan(s),En Suite Bathroom,Sitting Area in Primary,Walk-In Closet(s)
- Level: First
- Dimensions: 18 x 16
Media Room
- Level: First
- Dimensions: 21 x 12
Utility Room
- Features: Built-in Features,Utility Room,Utility Sink
- Level: First
- Dimensions: 12 x 8
Property
Details
- Parcel number: 940505000J0140000
Features
- Levels: Two
- Stories: 2
- Pool features: None,Community
- Patio & porch: Rear Porch,Front Porch,Patio,Covered
- Exterior features: Gas Grill,Lighting,Outdoor Grill,Outdoor Kitchen,Outdoor Living Area,Rain Gutters
- Fencing: Wood
Lot
- Lot size: 0.25 Acres
- Features: Back Yard,Cul-De-Sac,Interior Lot,Irregular Lot,Lawn,Landscaped,Level,Subdivision,Sprinkler System,Few Trees
- Lot size dimensions: 164 x 51 x 40 x 105
Parking
- Total spaces: 3
- Parking features: Driveway,Epoxy Flooring,Garage Faces Front,Garage,Garage Door Opener,Oversized,Tandem,Boat,RV Access/Parking
- Has garage: Yes
- Attached garage spaces: 3
- Covered spaces: 3
- Has uncovered spaces: Yes
Climate Risk is Financial Risk
Every home has a financial story beyond the listing price. Below, you’ll see the climate risks that could affect this property — and in Bills & Affordability, how those risks may influence repairs, insurance, utilities, and long-term value.
Biggest Threats for This Home
- Heat Wave

- Cold Wave

- Hail

- Tornado

- Inland Flooding

- Winter Weather

How This Home’s Risks Compare
FEMA Declared Disasters Across Texas Counties
Understanding the Costs
Financial advisors generally recommend spending no more than 30% of your gross household income on housing costs. In practice, many households stretch to 35% or beyond — especially in high-cost markets.
Estimated Costs Today
| Monthly | Annual | |
|---|---|---|
| Mortgage | $4,141 | $49,692 |
| Home Insurance * | $494 | $5,928 |
| Property Taxes | $192 | $2,304 |
| Electricity | $432 | $5,194 |
| Total | $5,259 | $63,108 |
Income You'd Need if You Spent...
Texas FAIR Plan Programs


How Costs Could Change Over Time
Climate risk is quickly impacting all of the major home ownership costs. Adjust the growth rates and percentage of income spent on housing below to see how your housing costs could change over the next 10 years — and what income you'd need to keep up.
Comparing Against the Market
Price Per Sq Ft
vs Other Active Listings
Avg $/sqft
vs Homes Sold Last Month
Median $/sqft
Current Market Trends
Median Price Per Square Foot
The median price per square foot of homes sold in this area each month. Compare this to this listing's price per square foot to gauge whether the home is priced in line with recent sales.
Historicals for This Listing
Zestimate History ($/sqft)
No zestimate history available
Price History
| Date | Event | Price |
|---|---|---|
| 2026-04-01 | Listed for sale | $819,000 |
| 2025-05-06 | Listing removed | $859,000 |
| 2024-11-14 | Listed for sale | $859,000 |
For Sale by Agent
 View on Zillow