

1100 N Main St, Elizabethtown, KY, 42701
2beds
2baths
1,000sqft
$259,900
$260price/sqft
$1,754/moest. monthly cost
$70,160/yrincome needed
About This Home
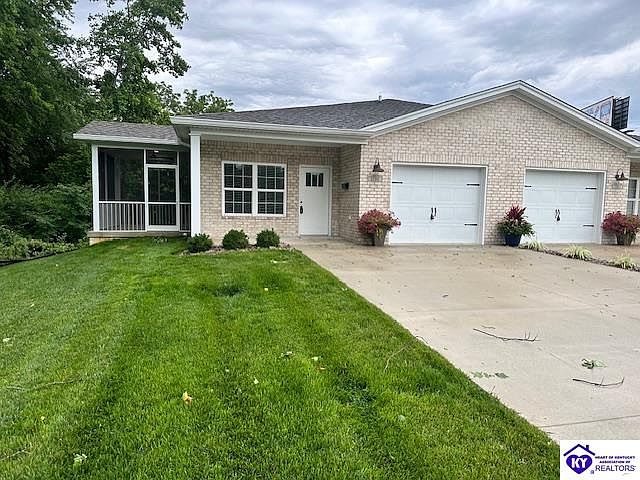
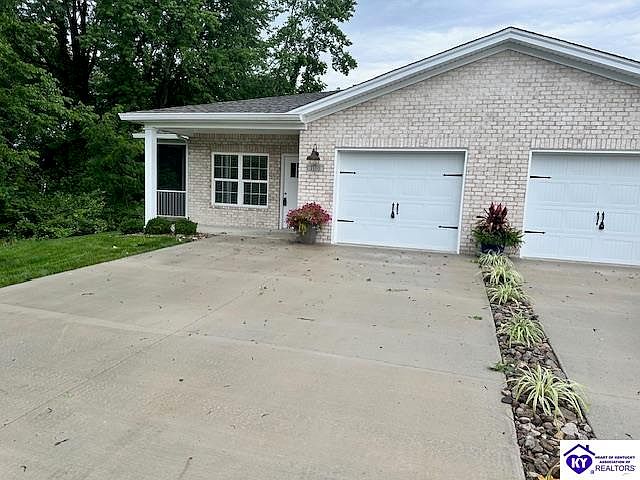
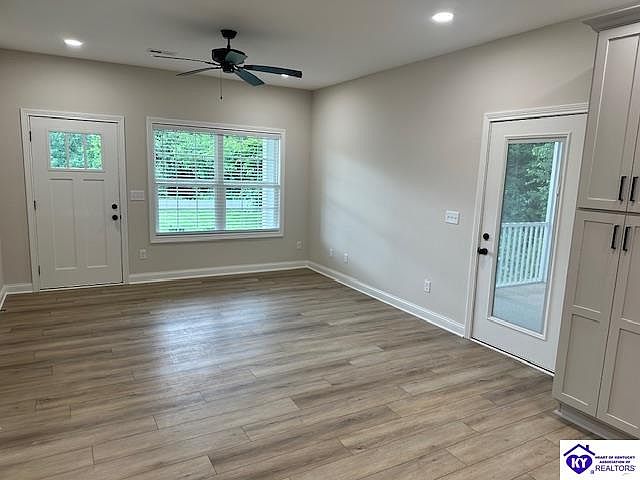
TIME TO MOVE UP TO LOW MAINTENANCE LIVING. NEW CONSTRUCTION ACCESSIBLE PATIO HOME LOCATED IN THE HEART OF HISTORIC ELIZABETHTOWN. HOME FEATURES INCLUDE TWO GENEROUSLY SIZED BEDROOMS, EACH WITH A WALK-IN CLOSET. THE MASTER SUITE FEATURES A LARGE STEP-IN SHOWER. THE SECOND BATH FEATURES A NO-STEP ENTRY SHOWER. YOU WILL ENJOY THE LARGE GATHERING AREA THAT OPENS TO THE SCREENED PATIO. THE UNIT FEATURES A SINGLE BAY GARAGE. ENJOY NO HOA DUES UNTIL 2027. THE PROJECTED RATE WILL BE $600/YEAR FOR LAWN CARE.
Getting Around
53
 Somewhat Walkable
0
 Very Limited Transit
35
 Somewhat Bikeable
Schools
5/10
7/10
6/10
Construction
Condition
- New construction: Yes
- Year built: 2025
Materials
- Foundation: Concrete Perimeter,Slab
- Roof: Shingle
- Construction materials: Brick
Type & Style
- Home type: SingleFamily
- Property subType: Single Family Residence
Interior
Appliances
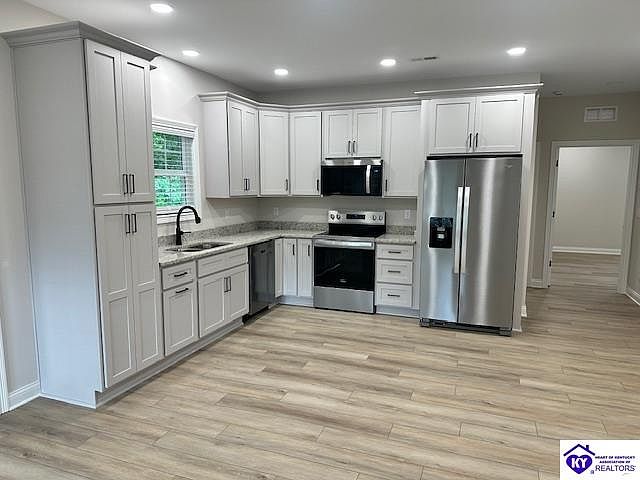
- Appliances included: Dishwasher,Microwave,Range/Oven,Refrigerator,Dryer,Washer,Electric Water Heater
- Laundry features: Closet
Basement
- Area: 0
Basement
- Basement: None
Bathroom
- Features: Walk-In Closet(s)
Bedroom2
- Features: Walk in Closet,Ceiling Fan
- Level: Main
Bedrooms & Bathrooms
- Bedrooms: 2
- Bathrooms: 2
- Full bathrooms: 2
- Main level bathrooms: 2
- Main level bedrooms: 2
Dining Room
- Features: Living/ Dining
- Level: Main
Features
- Ceiling Fan(s),Closet Light(s),Walk-In Closet(s),Walls (Dry Wall),Living/Dining Combo
- Window features: Vinyl Frame,Blinds
- Flooring: Laminate,Vinyl
- Fireplace features: None
Heating & Cooling
- Heating features: Heat Pump,Electric
- Cooling features: Central Air,Heat Pump
Interior Area
- Total structure area: 1,000
- Total interior livable area: 1,000 sqft
Kitchen
- Features: Granite Counters
- Level: Main
Living Room
- Features: Ceiling Fan
- Level: Main
Master Bathroom
- Level: Main
Master Bedroom
- Features: Walk in Closet,Ceiling Fan
- Level: Main
Property
Accessibility
- Accessibility features: 1st Floor Bathroom,Grab Bars in Bathroom,Handicap Accessible,Level Drive,Level Lot,Low Threshold,Seat in Shower,No Stairs/Steps,Walk in Shower
Details
- Attached to another structure: Yes
Features
- Patio & porch: Covered Front Porch,Enclosed Patio,Screened Porch
- Fencing: None
Lot
- Lot size: 4,356 sqft
- Features: City Lot
Parking
- Total spaces: 1
- Parking features: Front Entry,Attached,Garage Door Opener
- Has garage: Yes
- Attached garage spaces: 1
- Covered spaces: 1