


1123 The Townes, Tuscaloosa, AL, 35406
About This Home
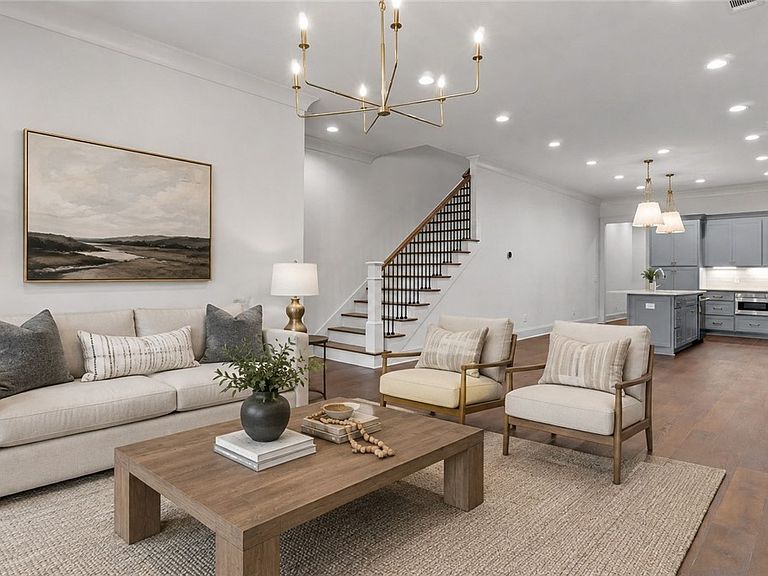
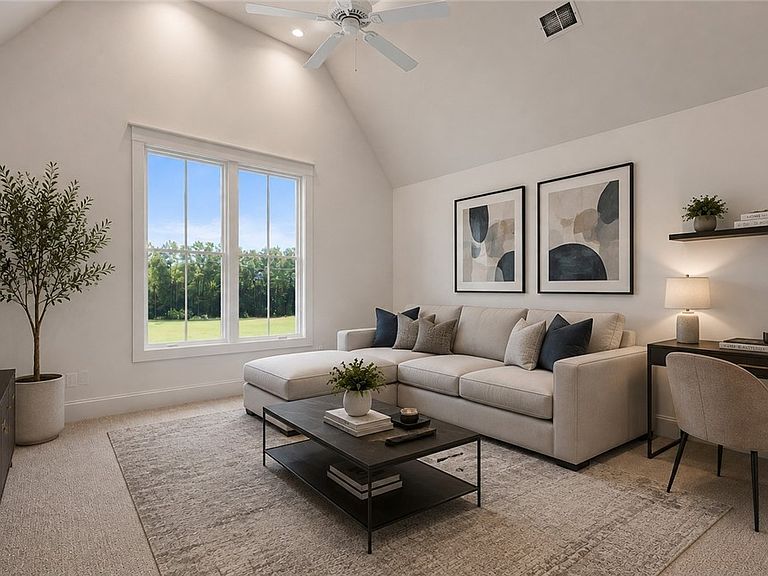
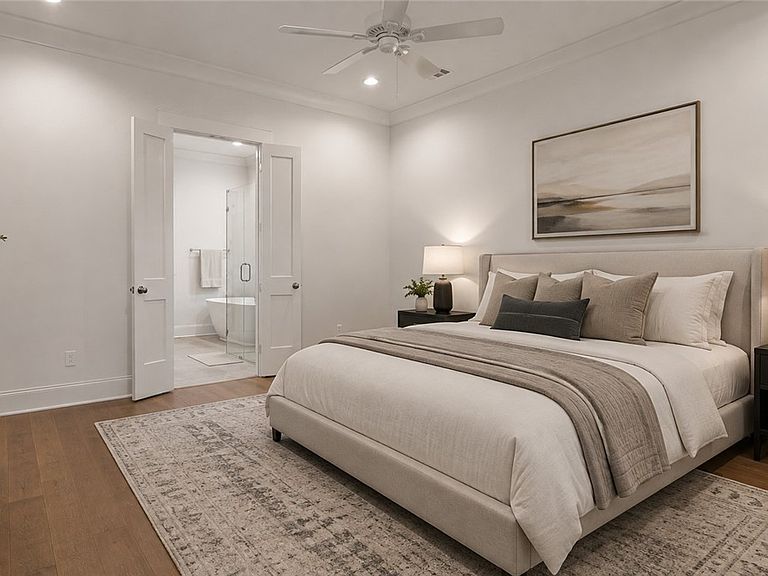
Brand-new construction offering the perfect blend of modern design and low-maintenance living. This thoughtfully designed floor plan features an open-concept main level with a spacious kitchen overlooking the living and dining areas. The main level also includes the private primary suite, complete with a spa-like bath featuring a zero-entry tiled shower, soaking tub, dual vanities, and a large walk-in closet, along with a secondary bedroom and full bath. Upstairs offers two additional bedrooms, a full bath, a versatile loft, and a flex room that can serve as a home office, media room, or playroom. Located in a sidewalk-lined community with parks and playgrounds, and within walking distance of Heritage House and River's Edge, this home combines quality craftsmanship, functional living spaces, and an unbeatable location.
Getting Around
 Car-Dependent
 Very Limited Transit
 Somewhat Bikeable
Schools
Construction
Condition
- Property condition: New Construction
- New construction: Yes
- Year built: 2025
Materials
- Foundation: Slab
- Roof: Composition,Shingle
- Construction materials: Brick Veneer
Type & Style
- Home type: Townhouse
- Property subType: Townhouse,Single Family Residence
Interior
Appliances
- Appliances included: Dishwasher,Gas Oven,Gas Range,Gas Water Heater,Microwave
- Laundry features: Laundry Room
Bedrooms & Bathrooms
- Bedrooms: 4
- Bathrooms: 4
- Full bathrooms: 3
- 1/2 bathrooms: 1
Features
- Ceiling Fan(s),Game Room,Home Office,Primary Downstairs,Open Concept,Pantry,Soaking Tub,Vaulted Ceiling(s),Walk-In Closet(s)
- Window features: Double Pane Windows
- Flooring: Hardwood
- Fireplace features: None
Heating & Cooling
- Heating features: Central,Natural Gas
- Cooling features: Central Air,Electric
Interior Area
- Total structure area: 2,720
- Total interior livable area: 2,720 sqft
Property
Details
- Parcel number: 2109312001003.003
Features
- Levels: Two
- Stories: 2
- Pool features: Community,None
- Patio & porch: Open,Patio
Lot
- Lot size: 4,356 sqft
- Features: Cleared,Level
Parking
- Total spaces: 2
- Parking features: Attached,Concrete,Driveway,Garage,Two Car Garage
- Has garage: Yes
- Attached garage spaces: 2
- Covered spaces: 2