

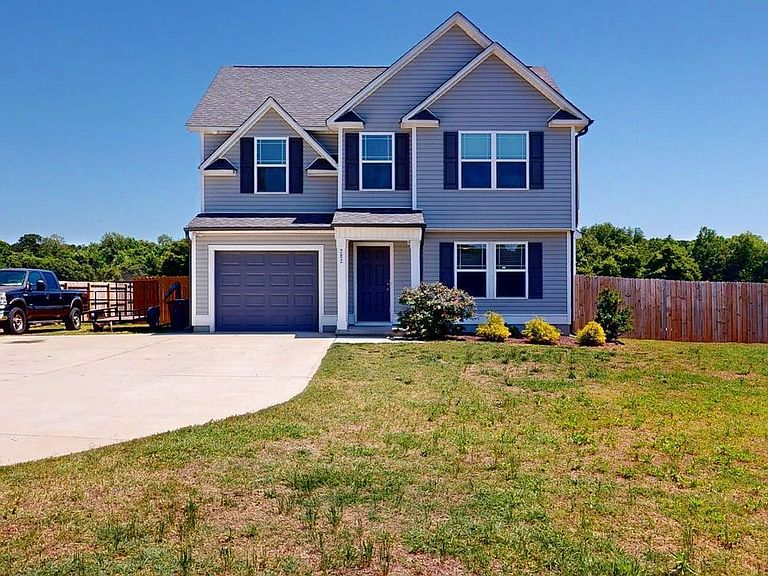
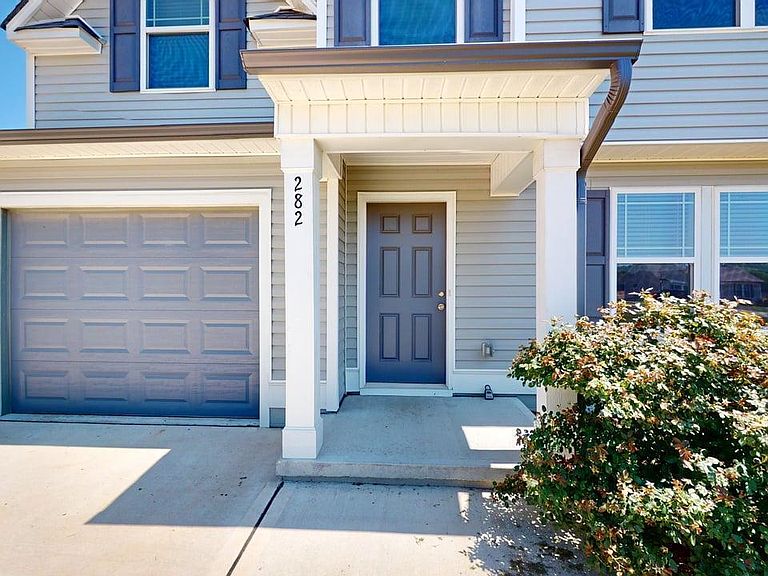


282 Swinson Drive, Dudley, NC, 28333
3beds
3baths
1,598sqft
$269,900
$169price/sqft
$1,860/moest. monthly cost
$74,400/yrincome needed
About This Home
Affordable ~ Easy Commute ~ Must See! This 3 br 2 ba home with an attached single garage situated on a quaint county lot. This home features a spacious living room, wonderful kitchen with an adjoining dining area, as well a full pantry. Upstairs master suite with a WIC and an adjoining bath that includes a double vanity and a separate soaking tub and shower. 2 gracious alternate bedrooms. Exterior amenities include a rear grilling patio and a privacy fenced back yard. Don't miss out on this wonderful opportunity.
Getting Around
0
 Car-Dependent
0
 Very Limited Transit
20
 Somewhat Bikeable
Schools
7/10
2/10
9/10
Construction
Condition
- Year built: 2024
Materials
- Foundation: Slab
- Roof: Shingle
- Construction materials: Vinyl Siding,Wood Frame
Type & Style
- Home type: SingleFamily
- Property subType: Single Family Residence
Interior
Appliances
- Appliances included: Electric Oven,Built-In Microwave,Dishwasher
- Laundry features: Laundry Room
Bathroom1
- Level: First
Bathroom2
- Level: Second
Bathroom3
- Level: Second
Bedroom2
- Level: Second
Bedroom3
- Level: Second
Bedrooms & Bathrooms
- Bedrooms: 3
- Bathrooms: 3
- Full bathrooms: 2
- 1/2 bathrooms: 1
Features
- Walk-in Closet(s),Ceiling Fan(s),Pantry,Eat-in Kitchen,Walk-In Closet(s)
- Flooring: LVT/LVP,Carpet
- Attic: Scuttle
Heating & Cooling
- Heating features: Heat Pump,Electric
- Cooling features: Heat Pump
Interior Area
- Total structure area: 1,598
- Total interior livable area: 1,598 sqft
Kitchen
- Level: First
Laundry
- Level: Second
Living Room
- Level: First
Master Bedroom
- Level: Second
Property
Details
- Parcel number: 2585102379
- Zoning: RA-20
- Special condition: Standard
Features
- Levels: Two
- Patio & porch: Patio
- Fencing: None
- Has view: Yes
- View description: None
- Frontage type: See Remarks
- Living area range: 1400 - 1599
Lot
- Lot size: 0.46 Acres
- Features: Level
- Lot size dimensions: 100 x 200
Parking
- Total spaces: 1
- Parking features: Garage Faces Front,Attached,Concrete
- Has garage: Yes
- Attached garage spaces: 1
- Covered spaces: 1