



1029 POSTERT LN, Floresville, TX, 78114
About This Home
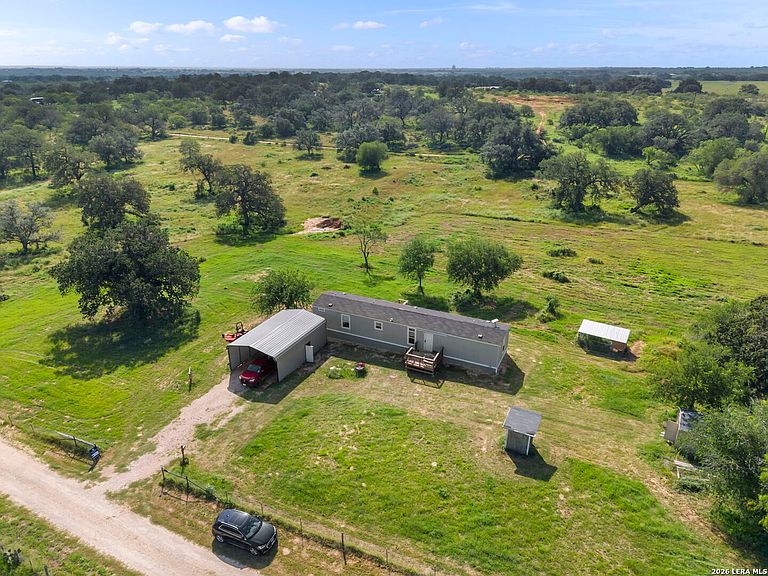
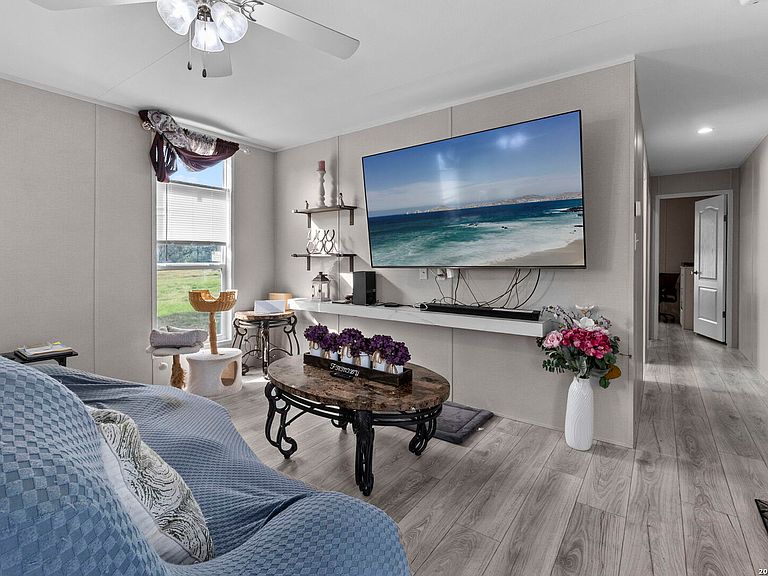
Enjoy peaceful country living on a fully fenced property designed for comfort, self-sufficiency, and functionality. This well-maintained home features an open-concept layout filled with natural light, where the spacious living room flows seamlessly into the dining area and updated kitchen complete with modern cabinetry, abundant storage, and generous workspace. The private primary suite includes an en suite bath, while the secondary bedrooms provide flexibility for family, guests, or a home office. Front and rear decks offer inviting spaces to relax and take in the surrounding countryside. The property is exceptionally equipped with a 2,500-gallon cistern storage system, 120-gallon expansion tank, comprehensive water filtration system with softener, iron and sulfur treatment, plus a reverse osmosis drinking water system housed in a dedicated 10x10 utility shed with 60-amp electrical service. Additional improvements include generator hookup with future solar connectivity beneath the home, a two-car carport with attached storage garage featuring 125-amp electrical service, multiple storage buildings, a chicken coop with solar-powered ventilation, and two gated entrances providing convenient access. Ideal for those seeking space and versatility, the property also includes a 2024 Kioti CK3520 HST tractor with front loader, loaded rear tires, third-function hydraulics, rear hydraulic remotes, and premium upgrades available for purchase separately. Whether you're looking for a country residence, hobby farm, or weekend retreat, this property offers the infrastructure, acreage, and rural lifestyle to make it your own.
Getting Around
 Car-Dependent
 Very Limited Transit
 Somewhat Bikeable
Schools
Construction
Condition
- Property condition: Pre-Owned
- Year built: 2023
Materials
- Roof: Composition
- Construction materials: 4 Sides Masonry,Fiber Cement
Type & Style
- Home type: MobileManufactured
- Property subType: Manufactured Home
Interior
Appliances
- Appliances included: Self Cleaning Oven,Range,Refrigerator,Dishwasher,Plumbed For Ice Maker,Water Softener Owned,Vented Exhaust Fan,Electric Water Heater,Plumb for Water Softener,ENERGY STAR Qualified Appliances,High Efficiency Water Heater
- Laundry features: Main Level,Washer Hookup,Dryer Connection
Bedroom2
- Area: 96
Bedroom3
- Area: 135
Bedrooms & Bathrooms
- Bedrooms: 3
- Bathrooms: 2
- Full bathrooms: 2
Dining Room
- Area: 64
Features
- One Living Area,Utility Room Inside,Telephone,Walk-In Closet(s),Ceiling Fan(s),Programmable Thermostat
- Door features: Storm Door(s)
- Window features: Double Pane Windows,Window Coverings
- Flooring: Linoleum
- Fireplace features: Not Applicable
- Attic: 12"+ Attic Insulation
Heating & Cooling
- Heating features: 90% Efficient Furnace,Central,Electric
- Cooling features: Ceiling Fan(s),Central Air
Interior Area
- Total interior livable area: 1,152 sqft
Kitchen
- Area: 153
Living Room
- Area: 195
Master Bathroom
- Features: Shower Only,Single Vanity
- Area: 72
Master Bedroom
- Features: Walk-In Closet(s),Ceiling Fan(s),Full Bath
- Area: 165
Property
Details
- Parcel number: 02210000001520
- Other equipment: Satellite Dish
Features
- Stories: 1
- Pool features: None
- Patio & porch: Deck
- Exterior features: Other
- Fencing: Wire,Ranch Fence
- Has view: Yes
- View description: County VIew
- Residential vegetation: Mature Trees,Mature Trees (ext feat)
- Horses can be raised: Yes
Lot
- Lot size: 10.01 Acres
- Features: 5 - 14 Acres,Sloped
Parking
- Total spaces: 2
- Parking features: None,Two Car Carport,RV/Boat Parking,Unpaved Drive
- Covered spaces: 2
- Has uncovered spaces: Yes
- Carport: Yes
- Carport spaces: 2