



12205 Hollinhope Dr, Charlotte, NC, 28278
About This Home
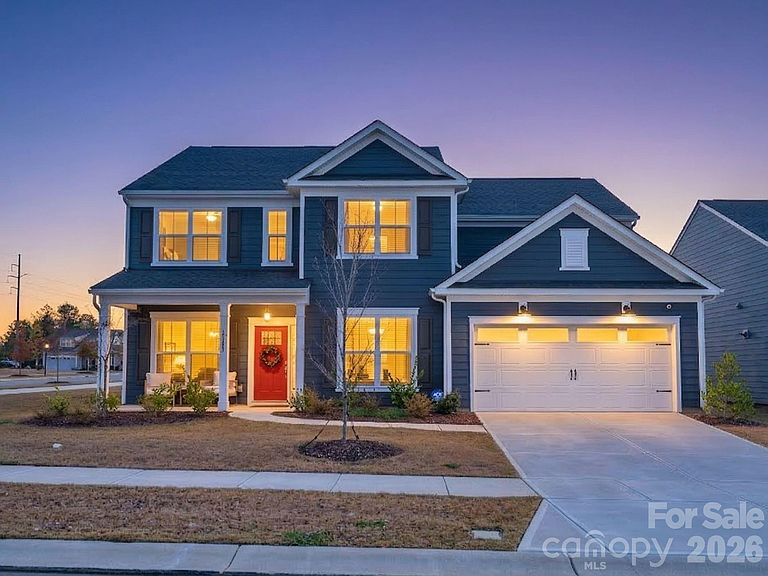
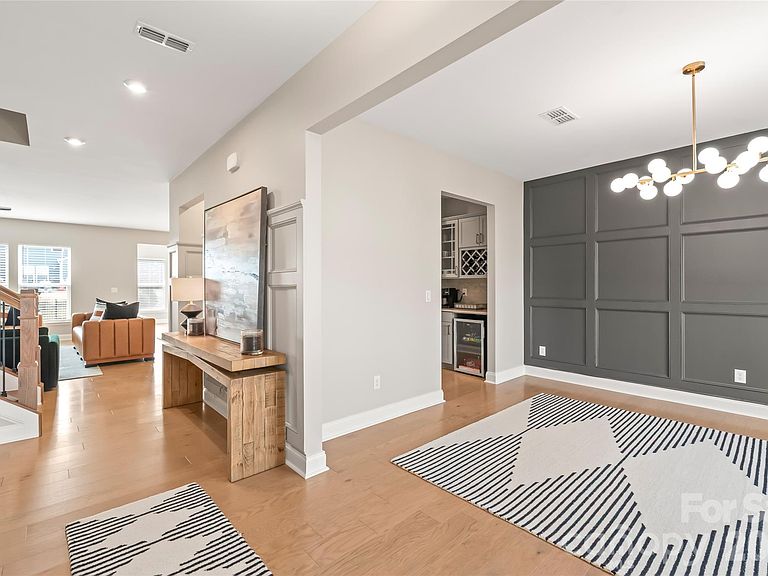
Better than new, this stunning 2023-built home welcomes you with thoughtful upgrades already in place. As you step inside 12205 Hollinhope Drive, the foyer sets the tone with rich engineered hardwoods and elegant wainscoting, creating an inviting, elevated feel. To one side, a quiet front office offers a dedicated space for work or study; to the other, a spacious dining room connects seamlessly to a well-appointed butler’s pantry leading into the heart of the home. The kitchen, breakfast area, and living room unfold in a bright, open layout designed for gathering. A large island with custom pendant lighting, quartz countertops, upgraded cabinetry with roll-outs, a gas range with vented hood, and a walk-in pantry make the kitchen both beautiful and highly functional. The living area features a gas fireplace with floor-to-ceiling tile surround, while a sunroom just beyond opens to the back patio and level corner lot—ideal for morning coffee or relaxed afternoons. A privately tucked main-level ensuite bedroom offers flexibility for guests or multigenerational living. Upstairs, a spacious loft serves as a central retreat. The primary suite impresses with tray ceiling detail, abundant natural light, and a spa-like bath with dual vanities, a soaking tub, oversized tiled shower, and a large walk-in closet. Three additional bedrooms each include walk-in closets, with one offering its own ensuite for added comfort. Located in a growing community with a clubhouse, pool, sidewalks, playground, and dog park, and just minutes from shopping, dining, Lake Wylie, and the airport. HOA includes high-speed internet and TV. A rare opportunity to enjoy a model-like floor plan, upgrades, and space—without the wait.
Getting Around
 Car-Dependent
 Minimal Transit
 Somewhat Bikeable
Schools
Construction
Condition
- Year built: 2023
Materials
- Foundation: Slab
- Construction materials: Fiber Cement
Other
- Builder model: Riverton
- Builder name: Pulte
Type & Style
- Home type: SingleFamily
- Architectural style: Transitional
- Property subType: Single Family Residence
Interior
Appliances
- Appliances included: Dishwasher,Disposal,Exhaust Hood,Gas Cooktop,Gas Range,Ice Maker,Microwave,Tankless Water Heater,Wall Oven
- Laundry features: Electric Dryer Hookup,Laundry Room,Upper Level
Bathroom Full
- Level: Main
Bathroom Full
- Level: Upper
Bathroom Full
- Level: Main
Bathroom Half
- Level: Main
Bedroom S
- Features: Walk-In Closet(s)
- Level: Main
Bedroom S
- Level: Main
Bedrooms & Bathrooms
- Bedrooms: 5
- Bathrooms: 4
- Full bathrooms: 3
- 1/2 bathrooms: 1
- Main level bedrooms: 1
Features
- Drop Zone,Kitchen Island,Open Floorplan,Pantry,Storage,Walk-In Closet(s),Walk-In Pantry
- Window features: Window Treatments
- Flooring: Tile,Wood
- Fireplace features: Gas,Great Room
- Attic: Pull Down Stairs
- Finished area below ground: 0
- Finished area above ground: 3,657
Heating & Cooling
- Heating features: Central,Electric
- Cooling features: Central Air,Electric
Interior Area
- Total structure area: 3,657
- Total interior livable area: 3,657 sqft
Kitchen
- Level: Main
Laundry
- Level: Upper
Living Room
- Level: Main
Living Room
- Level: Main
Loft
- Features: Attic Stairs Pulldown
- Level: Upper
Primary Bedroom
- Level: Upper
Sunroom
- Level: Main
Property
Details
- Parcel number: 19906234
- Zoning: MX-3
- Special condition: Standard
- Other equipment: Network Ready
Features
- Levels: Two
- Stories: 2
- Pool features: Community
- Patio & porch: Covered,Front Porch,Patio
Lot
- Lot size: 0.22 Acres
- Features: Corner Lot
Parking
- Total spaces: 2
- Parking features: Driveway,Attached Garage,Garage on Main Level
- Has garage: Yes
- Attached garage spaces: 2
- Covered spaces: 2
- Has uncovered spaces: Yes
Climate Risk is Financial Risk
Every home has a financial story beyond the listing price. Below, you’ll see the climate risks that could affect this property — and in Bills & Affordability, how those risks may influence repairs, insurance, utilities, and long-term value.
Biggest Threats for This Home
- Tornado

How This Home’s Risks Compare
FEMA Declared Disasters in Mecklenburg County and North Carolina
Understanding the Costs
Financial advisors generally recommend spending no more than 30% of your gross household income on housing costs. In practice, many households stretch to 35% or beyond — especially in high-cost markets.
Estimated Costs Today
| Monthly | Annual | |
|---|---|---|
| Mortgage | $3,539 | $42,468 |
| Home Insurance * | $210 | $2,520 |
| Property Taxes | $471 | $5,652 |
| Electricity | $340 | $4,087 |
| Total | $4,560 | $54,720 |
Income You'd Need if You Spent...
North Carolina FAIR Plan Programs



How Costs Could Change Over Time
Climate risk is quickly impacting all of the major home ownership costs. Adjust the growth rates and percentage of income spent on housing below to see how your housing costs could change over the next 10 years — and what income you'd need to keep up.
Comparing Against the Market
Price Per Sq Ft
vs Other Active Listings
Avg $/sqft
vs Homes Sold Last Month
Median $/sqft
Current Market Trends
Median Price Per Square Foot
The median price per square foot of homes sold in this area each month. Compare this to this listing's price per square foot to gauge whether the home is priced in line with recent sales.
Historicals for This Listing
Zestimate History ($/sqft)
No zestimate history available
Price History
| Date | Event | Price |
|---|---|---|
| 2026-05-11 | Pending sale | $700,000 |
| 2026-05-01 | Listed for sale | $700,000 |
| 2026-05-01 | Listing removed | $700,000 |
| 2026-03-17 | Price change | $700,000 |
| 2026-02-19 | Listed for sale | $715,000 |
| 2026-01-22 | Pending sale | $715,000 |
| 2026-01-03 | Price change | $715,000 |
| 2025-11-12 | Listed for sale | $735,000 |
| 2025-10-16 | Listing removed | $749,900 |
| 2025-08-06 | Price change | $749,900 |
| 2025-07-10 | Price change | $770,000 |
| 2025-06-27 | Price change | $780,000 |
| 2025-06-18 | Price change | $785,000 |
| 2025-06-14 | Listed for sale | $800,000 |
| 2023-11-30 | Sold | $718,000 |
For Sale by Agent
 View on Zillow