

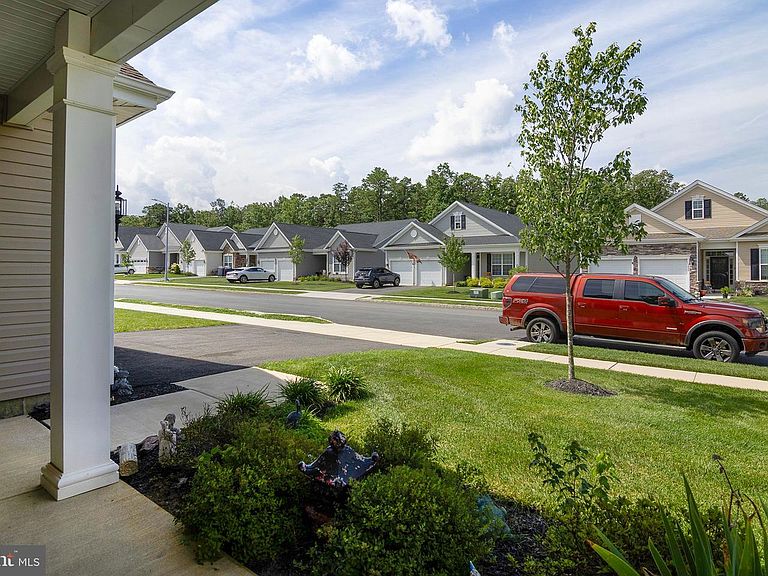


3700 Castleton Dr, Williamstown, NJ, 08094
3beds
2baths
0sqft
$475,000
--price/sqft
$3,276/moest. monthly cost
$131,040/yrincome needed
About This Home
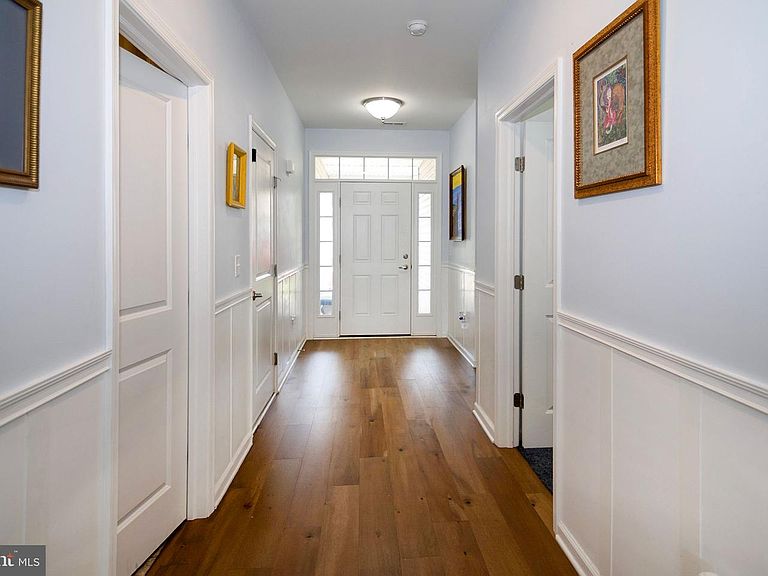
Fantastic 3 bedroom home, is only 3 years young and still has the balance of both the builders warranty as well as the abatement program. This home has an open concept. It enjoys a kitchen w center island w GRANITE extensions. The kitchen also boasts 42" cabinets, offering plenty of storage. There is also a STAINLESS STEEL APPLIANCE PACKAGE. The living room is extremely large and boasts higher ceilings, plenty of recessed lighting and finished woodwork. There is also a sunroom to enjoy, w and egress to the back patio, where one can enjoy the gentle breezes in a semi private setting. The master bedroom sits removed from the other bedrooms, offering privacy when you guests arrive for their visits. So much more to enjoy!
Getting Around
0
 Car-Dependent
0
 Very Limited Transit
26
 Somewhat Bikeable
Schools
8/10
5/10
4/10
Construction
Condition
- Property condition: Excellent,Very Good,Good
- Year built: 2023
Materials
- Foundation: Slab
- Roof: Asphalt,Shingle
- Construction materials: Vinyl Siding
Type & Style
- Home type: SingleFamily
- Architectural style: Ranch/Rambler
- Property subType: Single Family Residence
Interior
Appliances
- Appliances included: Built-In Range,Dishwasher,Washer,Dryer,Gas Water Heater
- Laundry features: Main Level,Laundry Room
Bedroom1
- Features: Flooring - Carpet,Walk-In Closet(s),Ceiling Fan(s)
- Level: Main
- Area: 400
- Dimensions: 16 X 25
Bedroom2
- Features: Flooring - Carpet
- Level: Main
- Area: 168
- Dimensions: 12 X 14
Bedroom3
- Features: Flooring - Carpet
- Level: Main
- Area: 132
- Dimensions: 11 X 12
Bedrooms & Bathrooms
- Bedrooms: 3
- Bathrooms: 2
- Full bathrooms: 2
- Main level bathrooms: 2
- Main level bedrooms: 3
Features
- Bathroom - Stall Shower,Bathroom - Walk-In Shower,Ceiling Fan(s),Combination Kitchen/Dining,Crown Molding,Dining Area,Entry Level Bedroom,Open Floorplan,Eat-in Kitchen,Kitchen Island,Primary Bath(s),Walk-In Closet(s),Upgraded Countertops,Other,High Ceilings,Dry Wall
- Door features: Six Panel
- Flooring: Vinyl,Luxury Vinyl,Carpet
- Finished area below ground: 0
- Finished area above ground: 0
Heating & Cooling
- Heating features: Forced Air,Natural Gas
- Cooling features: Central Air,Electric
Interior Area
- Total structure area: 0
Kitchen
- Features: Flooring - Laminated
- Level: Main
- Area: 216
- Dimensions: 12 X 18
Laundry
- Features: Flooring - Laminated
- Level: Main
- Area: 48
- Dimensions: 6 X 8
Living Room
- Features: Flooring - Laminated
- Level: Main
- Area: 625
- Dimensions: 25 X 25
Other
- Features: Flooring - Laminated
- Level: Main
- Area: 144
- Dimensions: 12 X 12
Property
Accessibility
- Accessibility features: None
Details
- Parcel number: 1108001 0200003X
- Zoning: RESIDENTIAL
- Special condition: Standard
- Other equipment: Negotiable
- Exclusions: Personal Property
Features
- Levels: One
- Stories: 1
- Pool features: None
- Patio & porch: Patio,Porch
- Exterior features: Sidewalks,Street Lights,Other
Lot
- Features: Open Lot,Middle Of Block
- Lot size dimensions: 0.00 x 0.00
Parking
- Total spaces: 4
- Parking features: Garage Faces Front,Built In,Inside Entrance,Asphalt,Attached,Driveway
- Has garage: Yes
- Attached garage spaces: 2
- Covered spaces: 2
- Has uncovered spaces: Yes
- Uncovered spaces: 2