


1176 Virginia Lynn Way, Homer, AK, 99603
About This Home
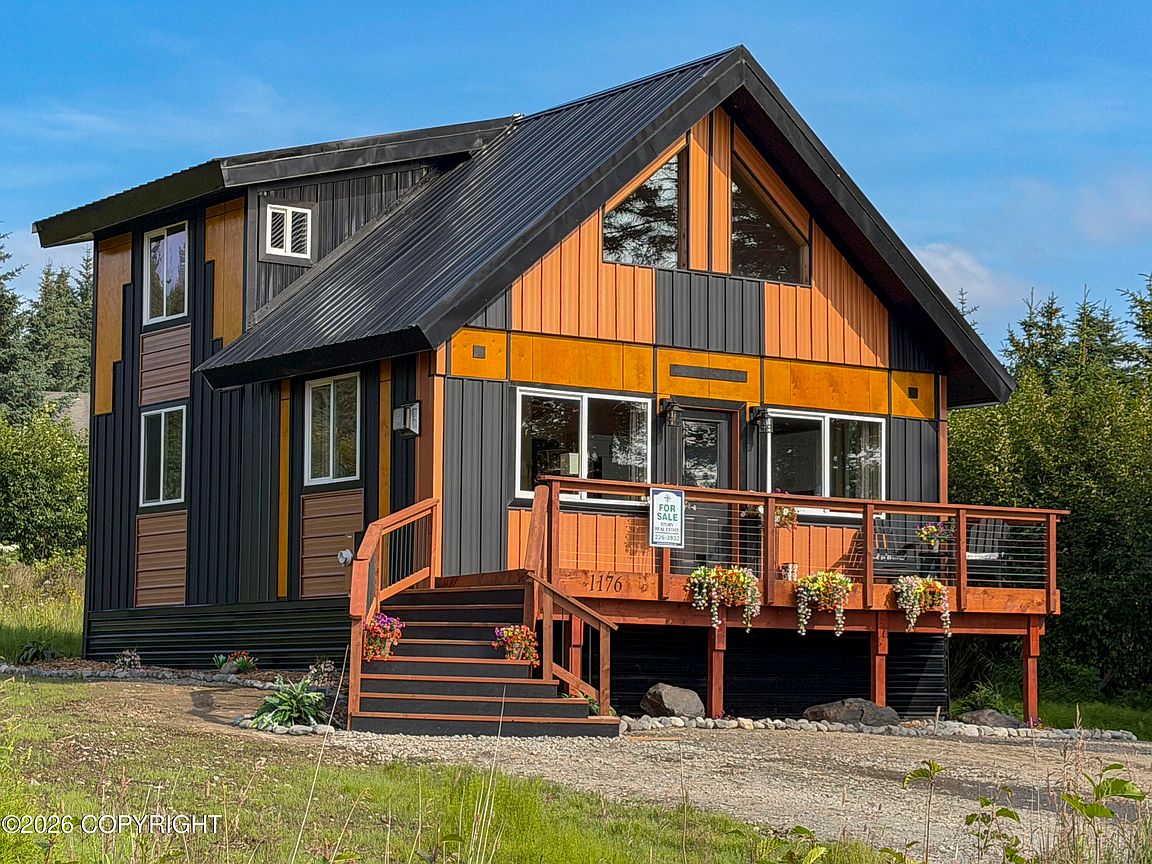
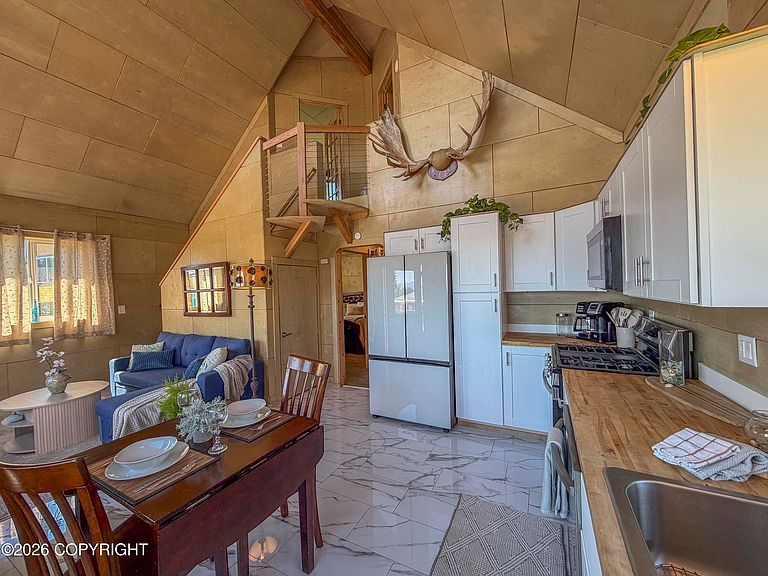
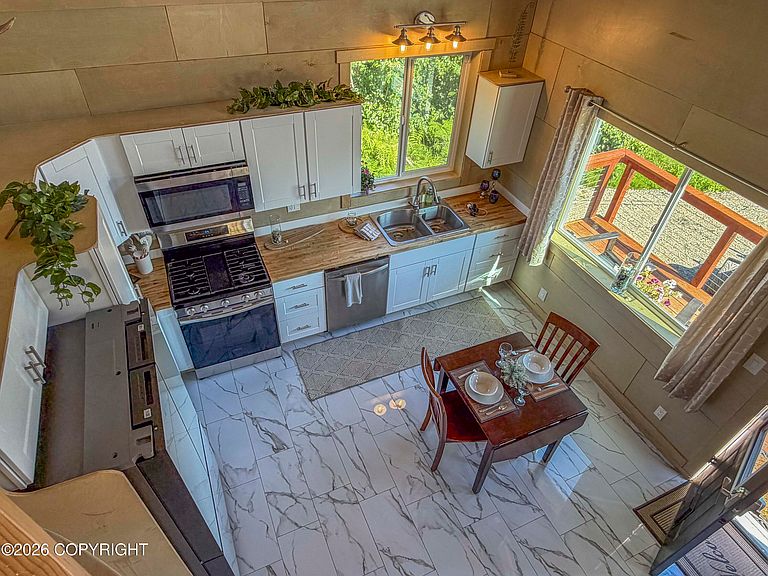
Conveniently located in a quiet neighborhood just minutes from downtown Homer this uniquely designed home presents a quintessential Alaska experience. Combine snow capped mountain and lakeside vistas with occasional moose and meandering sandhill cranes. Interiors feature the warmth of natural birch plywood paneling, picture windows providing abundant natural light.The best of both worlds!The kitchen features a high-end oversized refrigerator with chilled, filtered water and pull out chest freezer with automatic ice, a gas range, microwave, dishwasher, butcher block countertops, white cabinets. The great room design allows for flexibility of dining and living room arrangement with large picture windows and a gas burning fireplace for winter heating efficiency and ambience. With less than half of the lot developed, there's plenty of space to expand... Add a garage or shop, wrap-around decks, mother-in-law unit or rental suite, gardens and greenhouses. Wild scaping is ready for your own creative touches to make it your own. And the expansive parking area off of city maintained roads, makes getting in and out and around a breeze. Whether for an individual or couple looking for that special place for themselves with room for an expansive study and fabulous guest room to host visiting family and friends, or for a family desiring 3 bedrooms to accommodate their growing needs, this home combines unique upscale design with functionality and the ease of in-town living... a short walk or drive to downtown while still living at the edge of the wild that Homer is so famous for. With this home and location, you can have it all!
Getting Around
 Car-Dependent
 Very Limited Transit
 Somewhat Bikeable
Schools
Construction
Condition
- Year built: 2021
Materials
- Foundation: Pillar/Post/Pier
- Roof: Metal
- Construction materials: Metal Siding,Frame,Metal,Wood Siding
Notable Dates
- Major remodel year: 2026
Type & Style
- Home type: SingleFamily
- Property subType: Single Family Residence
Interior
Bedrooms & Bathrooms
- Bedrooms: 3
- Bathrooms: 2
- Full bathrooms: 2
Features
- BR/BA on Main Level,Ceiling Fan(s),Granite Counters
- Fireplace features: Gas
- Fireplace: Yes
- Common walls with other units/homes: No Common Walls
Heating
- Heating features: Natural Gas
Interior Area
- Total structure area: 1,008
- Total interior livable area: 1,008 sqft
Property
Details
- Parcel number: 17913206
- Zoning: UR
- Zoning description: Urban Residential
Features
- Waterfront features: None,Bay Access,Inlet Access,Lake Privileges,Slough/Estuary Access
Lot
- Lot size: 0.30 Acres
Parking
- Parking features: No Garage,No Carport