



207 Main Channel Drive, Kimberling City, MO, 65686
About This Home
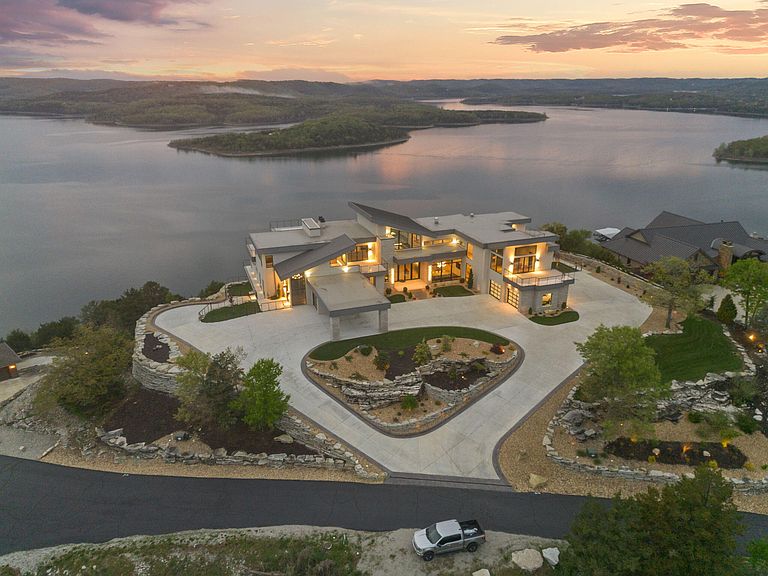
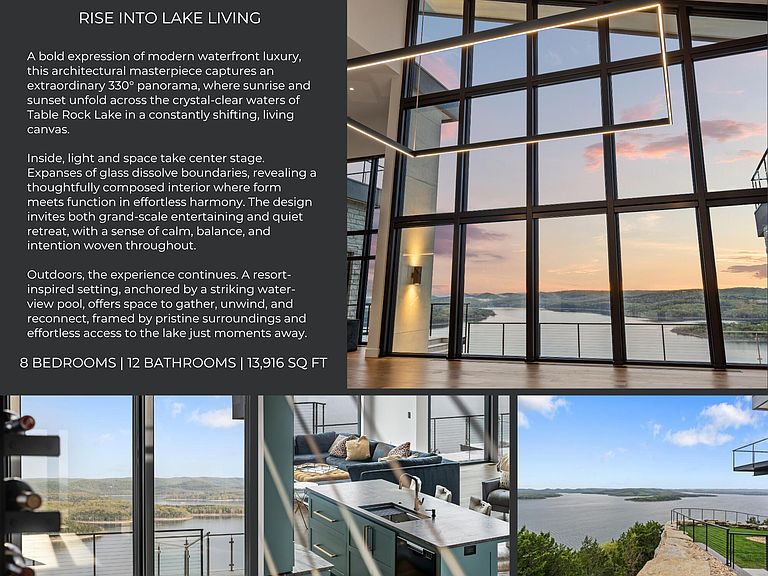
A bold expression of modern waterfront luxury, this 2024 architectural estate at 207 Main Channel captures an extraordinary 330 panorama where sunrise to sunset unfolds across the crystal-clear waters of Table Rock Lake, showcasing the rare convergence of the James & White Rivers. Privately positioned on 4+/- acres in an exclusive gated community, arrival is unforgettable w/ a circular motor court, porte-cochere & curated, low-maintenance grounds.Inside, a true window wonderland reveals east & west walls of glass framing endless sunrise & sunset views. The great room anchors the home w/ a statement fireplace, flowing seamlessly into a French-inspired chef's kitchen featuring a custom L'Atelier range, artistic marble backdrop, dual butlers' pantries & beverage stations, designed for elevated entertaining.The main level balances grandeur & retreat, offering formal dining framed by fossilized limestone, a designer bar lounge w/ open-air wine wall, two executive offices, & a private owner's suite w/ spa-caliber bath, infrared sauna, steam shower, heated floors & dedicated laundry. A separate guest wing offers 2 en suite bedrooms, while the upper level features 5 additional en suite bedrooms, media lounge & observation decks capturing long-range lake & mountain views.Outdoor living rivals a private resort w/ a water-view saltwater pool, 12-person hot tub, outdoor kitchen w/ Wolf grill, full wet bar & dramatic fireplace, all connected to expansive deck spaces.Smart home automation, fitness space, multiple laundry areas, storm shelter & robust systems support effortless living. 6 garage spaces wired for EV charging. (2) Optional 12x30 boat slips w/ lifts available w/n the subdivision, along w/ optional furniture package, CanAm Defender side-by-side, & adjacent 1.25 acre lot + 3rd slip to further complete the ultimate lake package.Life at the top, immersed in panoramic lake views & elevated lake living @ 207 Main Channel, a statement home for generations to come
Getting Around
 Car-Dependent
 Very Limited Transit
 Not Bike Friendly
Schools
Construction
Condition
- Year built: 2024
Type & Style
- Home type: SingleFamily
- Architectural style: Contemporary
- Property subType: Single Family Residence
Interior
Appliances
- Appliances included: Dishwasher,Propane Cooktop,Drinking Water Dispenser,Pot Filler,Free-Standing Propane Oven,Instant Hot Water,Convection Oven,Built-In Electric Oven,Additional Water Heater(s),Ice Maker,Commercial Grade,Dryer,Washer,Exhaust Fan,Microwave,Water Softener Owned,Refrigerator,Electric Water Heater,Disposal,Water Filtration,Water Purifier
- Laundry features: Main Level,In Basement,2nd Floor,W/D Hookup
Basement
- Has basement: Yes
- Basement: Partially Finished,Storage Space,Partial
Bathroom Half
- Area: 46.31
- Dimensions: 5.5 x 8.42
Bedroom2
- Area: 281.25
- Dimensions: 18.75 x 15
Bedroom3
- Area: 156.99
- Dimensions: 12.64 x 12.42
Bedroom4
- Area: 171.88
- Dimensions: 12.5 x 13.75
Bedroom5
- Area: 522.32
- Dimensions: 21.25 x 24.58
Bedroom6
- Area: 231.96
- Dimensions: 12 x 19.33
Bedrooms & Bathrooms
- Bedrooms: 8
- Bathrooms: 12
- Full bathrooms: 8
- 1/2 bathrooms: 4
Dining Area
- Area: 326.91
- Dimensions: 20.33 x 16.08
Family Room
- Area: 267.57
- Dimensions: 16.64 x 16.08
Features
- High Speed Internet,Granite Counters,Soaking Tub,Marble Counters,Walk-In Closet(s),Cathedral Ceiling(s),Walk-in Shower,Wired for Sound,Wet Bar
- Flooring: Hardwood,Tile
- Fireplace features: Bedroom,Propane,Two or More,Great Room,Outside
- Fireplace: Yes
- Finished area below ground: 1,135
- Finished area above ground: 10,773
Garage
- Area: 904.04
- Dimensions: 23.08 x 39.17
Garage
- Area: 1819.41
- Dimensions: 36.33 x 50.08
Heating & Cooling
- Heating features: Zoned,Mini-Splits,Central,Electric
- Cooling features: Central Air
Interior Area
- Total structure area: 11,908
- Total interior livable area: 11,908 sqft
Kitchen
- Area: 520.13
- Dimensions: 21.9 x 23.75
Laundry
- Area: 186
- Dimensions: 15.83 x 11.75
Living Room
- Area: 1593.38
- Dimensions: 43.75 x 36.42
Master Bathroom
- Area: 375.62
- Dimensions: 14 x 26.83
Master Bedroom
- Area: 840.07
- Dimensions: 19.25 x 43.64
Other
- Area: 229.88
- Dimensions: 16.42 x 14
Other
- Area: 154.75
- Dimensions: 13.17 x 11.75
Other
- Area: 153.82
- Dimensions: 17.42 x 8.83
Other
- Area: 1428.7
- Dimensions: 81.64 x 17.5
Porch
- Area: 503.13
- Dimensions: 28.75 x 17.5
Property
Details
- Parcel number: 143.007004002008.002
- Other equipment: See Remarks
Features
- Levels: Two
- Stories: 2
- Private pool: Yes
- Pool features: In Ground,Private
- Patio & porch: Glass Enclosed,Deck
- Exterior features: Gas Grill,Storage
- Has spa: Yes
- Spa features: Hot Tub
- Fencing: Partial
- Has view: Yes
- View description: Panoramic,Lake,Water
- Has water view: Yes
- Water view: Lake,Water
- On waterfront: Yes
- Waterfront features: Waterfront,Lake Front
Lot
- Lot size: 3.92 Acres
- Features: Acreage,Wooded/Cleared Combo,Secluded,Waterfront,Sloped,Landscaped
- Lot size dimensions: Irregular
Parking
- Total spaces: 6
- Parking features: Additional Parking,Workshop in Garage,Storage,Paved,Oversized,Garage Faces Side,Garage Faces Rear,Garage Door Opener,Driveway,Covered,Circular Driveway,Basement
- Has garage: Yes
- Attached garage spaces: 6
- Covered spaces: 6
- Has uncovered spaces: Yes
Climate Risk is Financial Risk
Every home has a financial story beyond the listing price. Below, you’ll see the climate risks that could affect this property — and in Bills & Affordability, how those risks may influence repairs, insurance, utilities, and long-term value.
Biggest Threats for This Home
- Inland Flooding

- Ice Storm

- Strong Wind

- Heat Wave

- Lightning

- Tornado

- Winter Weather

- Cold Wave

- Hail

How This Home’s Risks Compare
FEMA Declared Disasters Across Missouri Counties
Understanding the Costs
Financial advisors generally recommend spending no more than 30% of your gross household income on housing costs. In practice, many households stretch to 35% or beyond — especially in high-cost markets.
Estimated Costs Today
| Monthly | Annual | |
|---|---|---|
| Mortgage | $35,041 | $420,492 |
| Home Insurance * | $3,484 | $41,808 |
| Property Taxes | $2,541 | $30,492 |
| Electricity | $909 | $10,911 |
| Total | $41,975 | $503,700 |
Income You'd Need if You Spent...
Missouri FAIR Plan Programs

How Costs Could Change Over Time
Climate risk is quickly impacting all of the major home ownership costs. Adjust the growth rates and percentage of income spent on housing below to see how your housing costs could change over the next 10 years — and what income you'd need to keep up.
Comparing Against the Market
Price Per Sq Ft
vs Other Active Listings
Avg $/sqft
vs Homes Sold Last Month
Median $/sqft
Current Market Trends
Median Price Per Square Foot
The median price per square foot of homes sold in this area each month. Compare this to this listing's price per square foot to gauge whether the home is priced in line with recent sales.
Historicals for This Listing
Zestimate History ($/sqft)
Price History
| Date | Event | Price |
|---|---|---|
| 2026-04-29 | Listed for sale | $6,930,000 |
 View on Zillow