



721 Pack Lane, Lampe, MO, 65681
About This Home
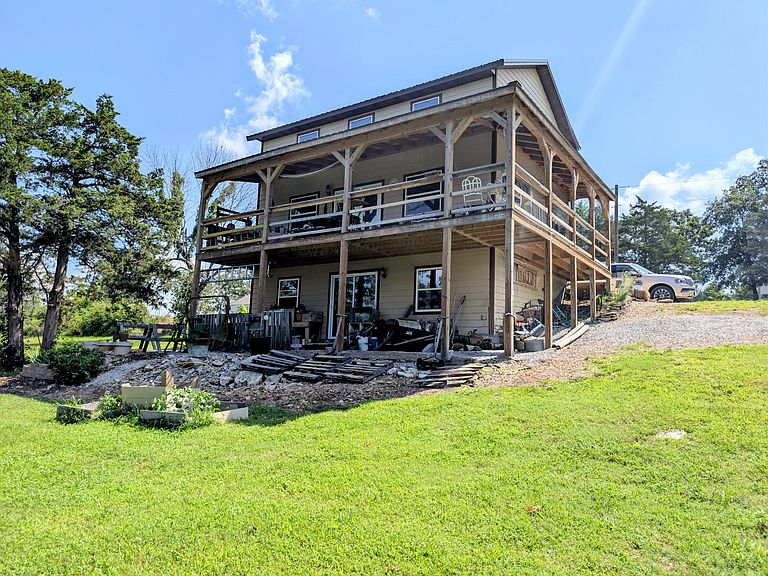
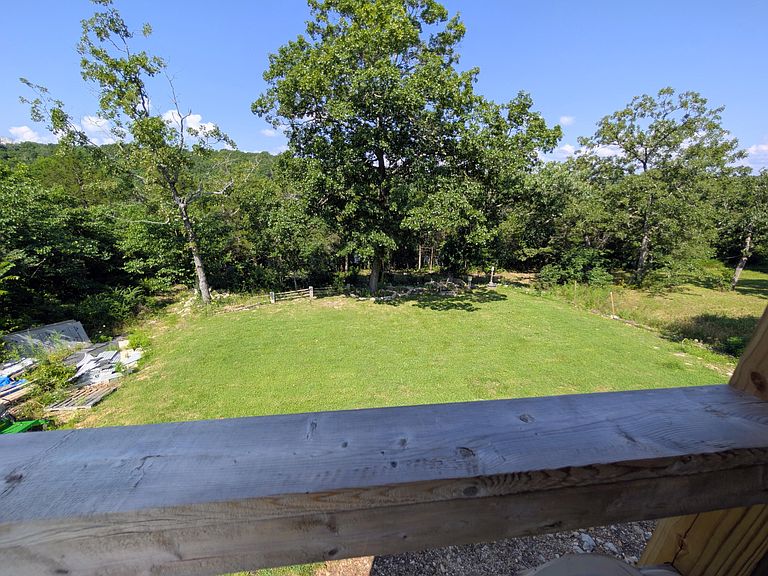
Charming Lakefront Retreat -- Ready for Your Finishing Touches!Embrace lakeside living with this incredible opportunity to complete your dream home, situated directly on the water with true lakefront access.Property Highlights:Main Level (ML): Features an open-concept living room, dining area, and kitchen, alongside a dedicated office area and a full bathroom. Enjoy outdoor living on the large wrap-around deck that overlooks the lake and extends around the entrance side.Upper Level (UL): Designed as one expansive, open-concept primary bedroom suite with the potential to easily add an en-suite bathroom.Lower Level (LL): Unfinished and full of potential, already laid out to accommodate a family area, one bedroom, and a completed full bathroom. A dedicated utility area can easily be walled off. Step right out from the lower level into the backyard.Exterior & Utilities: The sloping yard provides a scenic setting with direct access to the lake. Equipped with a private well and a top-of-the-line improved septic system. Plus, there is ample space and area on the property to build a detached garage.Bring your vision and tools--this house is ready for someone to come in and finish it into the ultimate lakeside sanctuary!
Getting Around
 Car-Dependent
 Very Limited Transit
 Somewhat Bikeable
Schools
Construction
Condition
- Year built: 2024
Type & Style
- Home type: SingleFamily
- Property subType: Single Family Residence
Interior
Appliances
- Appliances included: Dishwasher,Free-Standing Electric Oven,Dryer,Washer,Refrigerator,Microwave
- Laundry features: In Basement
Basement
- Has basement: Yes
- Basement: Walk-Out Access,Utility,Storage Space,Interior Entry,Unfinished,Exterior Entry,Bath/Stubbed,Full
Bedrooms & Bathrooms
- Bedrooms: 1
- Bathrooms: 2
- Full bathrooms: 1
- 1/2 bathrooms: 1
Features
- Window features: Double Pane Windows
- Finished area below ground: 0
- Finished area above ground: 1,160
Heating & Cooling
- Heating features: Space Heater,Propane
- Cooling features: Window Unit(s),Ceiling Fan(s)
Interior Area
- Total structure area: 1,760
- Total interior livable area: 1,160 sqft
Property
Details
- Parcel number: 161.011000000009.008
Features
- Levels: Two
- Stories: 2
- Patio & porch: Deck
- Fencing: None
- Has view: Yes
- View description: Lake
- Has water view: Yes
- Water view: Lake
Lot
- Lot size: 0.31 Acres
- Lot size dimensions: 110 x 132