



1638 US Route 2, Waterbury Center, VT, 05677
About This Home
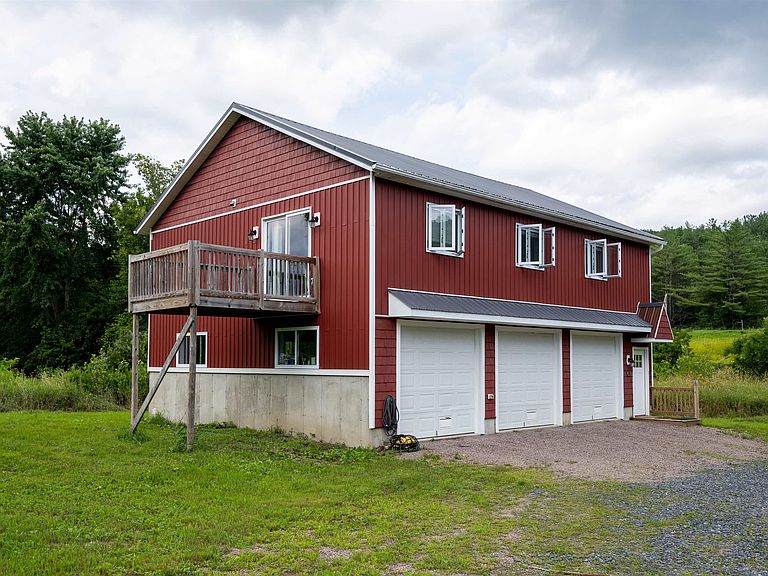
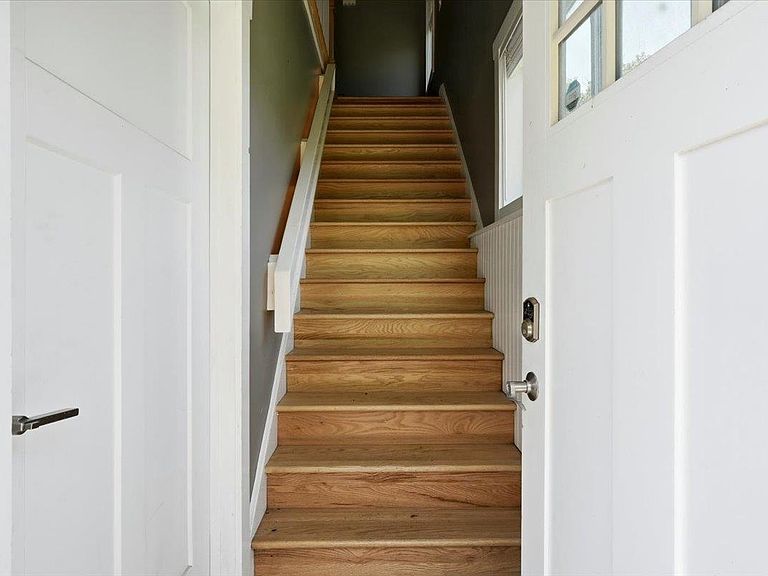
Don’t miss out on this high-quality custom construction home offering modern comfort, exceptional functionality, and a prime location only two miles north of Waterbury Village. The first level features an impressive 28.5' x 34.5' three-bay garage with ample depth for a workshop, hobby space, or trade-related storage and organization. A convenient ¾ bath serves the garage level, perfect for washing work off after a long day or a place to rinse off the pets after a nice outing. The property also offers potential for a home occupation, subject to town approval. Inspired by the classic carriage house design, the second level showcases an open-concept living space with soaring cathedral ceilings that create a bright, airy atmosphere. Hardwood flooring and oversized tile extend throughout the main living areas. The well-appointed kitchen features an abundance of cabinetry with soft-close drawers, quartz countertops, and stainless-steel appliances, including a gas range with a modern vent hood and full-height tile backsplash. Just off the kitchen are the laundry area, utility room, and a beautifully finished full bath with tile finishes. Step outside to the west-facing rear deck, the perfect spot to enjoy afternoon sun and spectacular Vermont sunsets. The primary suite offers a peaceful retreat with east-facing windows that welcome morning light, a private deck, and an elegant ensuite bath featuring a custom-tiled shower with a pebble stone floor. Above the bedrooms, a spacious 12' x 24' loft provides valuable storage space and is accessed by a beautiful hardwood staircase with a wood banister. Ideally situated for outdoor enthusiasts, the property offers convenient access to some of Vermont's premier ski destinations, including Bolton Valley, Stowe Mountain Resort, Mad River Glen, and Sugarbush Resort.
Getting Around
 Car-Dependent
 Very Limited Transit
 Somewhat Bikeable
Schools
Construction
Condition
- Year built: 2019
Materials
- Foundation: Concrete Slab
- Roof: Metal
- Construction materials: Wood Frame,Vinyl Exterior
Type & Style
- Home type: SingleFamily
- Architectural style: Carriage,Contemporary
- Property subType: Single Family Residence
Interior
Appliances
- Appliances included: Dishwasher,Dryer,Range Hood,Microwave,Gas Range,Refrigerator,Washer,Water Heater
Bedrooms & Bathrooms
- Bedrooms: 2
- Bathrooms: 3
- Full bathrooms: 1
- 3/4 bathrooms: 2
Features
- Cathedral Ceiling(s),Ceiling Fan(s),Kitchen/Family,Kitchen/Living,Primary BR w/ BA,Natural Light
- Window features: Blinds
- Flooring: Carpet,Ceramic Tile,Hardwood
- Finished area below ground: 0
- Finished area above ground: 1,368
Heating & Cooling
- Heating features: Propane,Baseboard
- Cooling features: None
Interior Area
- Total structure area: 1,368
- Total interior livable area: 1,368 sqft
Property
Accessibility
- Accessibility features: Access to Parking,Hard Surface Flooring
Details
- Zoning description: Res
Features
- Levels: Two
- Stories: 2
- Patio & porch: Porch
- Exterior features: Deck,Storage
- Frontage length: Road frontage: 304
Lot
- Lot size: 2.20 Acres
- Features: Country Setting
Parking
- Total spaces: 3
- Parking features: Crushed Stone,Heated Garage,Driveway,Garage
- Has garage: Yes
- Attached garage spaces: 3
- Covered spaces: 3
- Has uncovered spaces: Yes
Climate Risk is Financial Risk
Every home has a financial story beyond the listing price. Below, you’ll see the climate risks that could affect this property — and in Bills & Affordability, how those risks may influence repairs, insurance, utilities, and long-term value.
Biggest Threats for This Home
- Inland Flooding

- Lightning

- Winter Weather

- Cold Wave

- Heat Wave

- Ice Storm

- Landslide

- Strong Wind

How This Home’s Risks Compare
FEMA Declared Disasters Across Vermont Counties
Understanding the Costs
Financial advisors generally recommend spending no more than 30% of your gross household income on housing costs. In practice, many households stretch to 35% or beyond — especially in high-cost markets.
Estimated Costs Today
| Monthly | Annual | |
|---|---|---|
| Mortgage | $2,628 | $31,536 |
| Home Insurance | $88 | $1,056 |
| Property Taxes | $710 | $8,520 |
| Electricity | $254 | $3,053 |
| Total | $3,680 | $44,160 |
Income You'd Need if You Spent...
How Costs Could Change Over Time
Climate risk is quickly impacting all of the major home ownership costs. Adjust the growth rates and percentage of income spent on housing below to see how your housing costs could change over the next 10 years — and what income you'd need to keep up.
Comparing Against the Market
Price Per Sq Ft
vs Other Active Listings
Avg $/sqft
vs Homes Sold Last Month
Median $/sqft
Current Market Trends
Median Price Per Square Foot
The median price per square foot of homes sold in this area each month. Compare this to this listing's price per square foot to gauge whether the home is priced in line with recent sales.
Historicals for This Listing
Zestimate History ($/sqft)
Price History
| Date | Event | Price |
|---|---|---|
| 2026-07-29 | Listed for sale | $519,900 |
| 2024-09-13 | Listing removed | $3,400 |
| 2024-09-10 | Listed for rent | $3,400 |
| 2023-10-05 | Sold | $425,000 |
| 2023-08-17 | Contingent | $399,000 |
| 2023-08-15 | Listed for sale | $399,000 |
| 2021-08-04 | Listing removed | -- |
| 2021-04-19 | Listed for sale | $349,900 |
 View on Zillow