


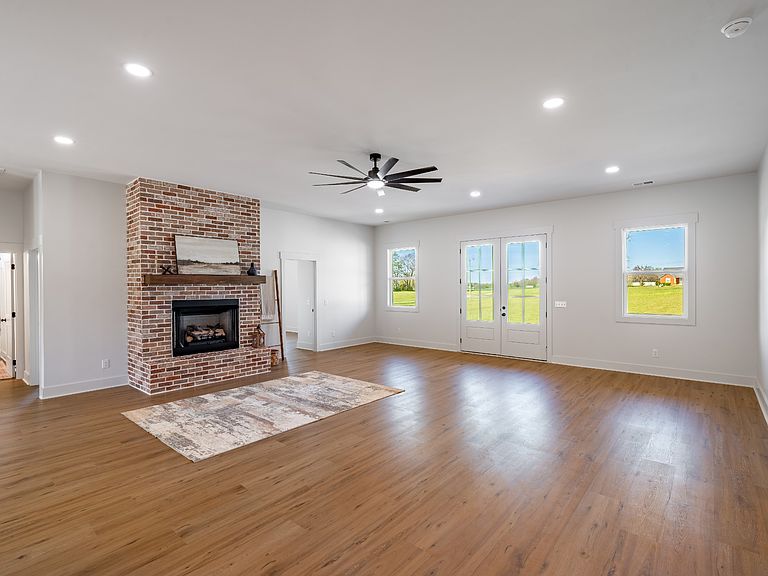

4031 Wells Rd Lot 2, Springfield, TN, 37172
4beds
2baths
2,400sqft
$699,900
$292price/sqft
$4,369/moest. monthly cost
$174,760/yrincome needed
About This Home
Let Country Roads take you Home to Mayberry Farms. This open concept, modern, 1 level home on a mini-farm has 4 bedrooms, an en-suite Primary Bedroom and bath, generous amount of windows, spacious laundry-mudroom, large, covered, front and back porches. The kitchen is equipped with stainless steel appliances, quartz countertops, a farm sink and a spacious island. This home comes with a 30X40 detached garage, covered with metal siding, or a carport that extends the roofline, that will be built upon the agreement of an acceptable offer. Possible options are shown in Photos.
Getting Around
0
 Car-Dependent
0
 Very Limited Transit
16
 Somewhat Bikeable
Schools
6/10
4/10
Construction
Condition
- New construction: Yes
- Year built: 2026
Materials
- Construction materials: Vinyl Siding
Type & Style
- Home type: SingleFamily
- Property subType: Single Family Residence,Residential
Interior
Appliances
- Appliances included: Electric Oven,Electric Range,Dishwasher,Microwave,Refrigerator
Basement
- Basement: Crawl Space
Bedroom1
- Features: Suite
- Level: Suite
- Area: 256
- Dimensions: 16x16
Bedroom2
- Features: Extra Large Closet
- Level: Extra Large Closet
- Area: 180
- Dimensions: 12x15
Bedroom3
- Features: Extra Large Closet
- Level: Extra Large Closet
- Area: 180
- Dimensions: 12x15
Bedroom4
- Features: Extra Large Closet
- Level: Extra Large Closet
- Area: 120
- Dimensions: 10x12
Bedrooms & Bathrooms
- Bedrooms: 4
- Bathrooms: 2
- Full bathrooms: 2
- Main level bedrooms: 4
Features
- Flooring: Luxury Vinyl
- Number of fireplaces: 1
- Fireplace features: Gas
- Fireplace: Yes
- Finished area above ground: 2,400
Heating & Cooling
- Heating features: Central,Electric
- Cooling features: Central Air,Electric
Interior Area
- Total structure area: 2,400
- Total interior livable area: 2,400 sqft
Living Room
- Features: Combination
- Level: Combination
- Area: 897
- Dimensions: 23x39
Master Bathroom
- Features: Suite
- Level: Suite
Property
Details
- Special condition: Standard,Owner Agent
Features
- Levels: One
- Stories: 1
- Patio & porch: Porch,Covered
Lot
- Lot size: 5.22 Acres
Parking
- Total spaces: 2
- Parking features: Detached
- Has garage: Yes
- Attached garage spaces: 2
- Covered spaces: 2