



3106 Scotch Ln, Mankato, MN, 56001
3beds
3baths
1,800sqft
$299,900
$167price/sqft
$2,126/moest. monthly cost
$85,040/yrincome needed
About This Home
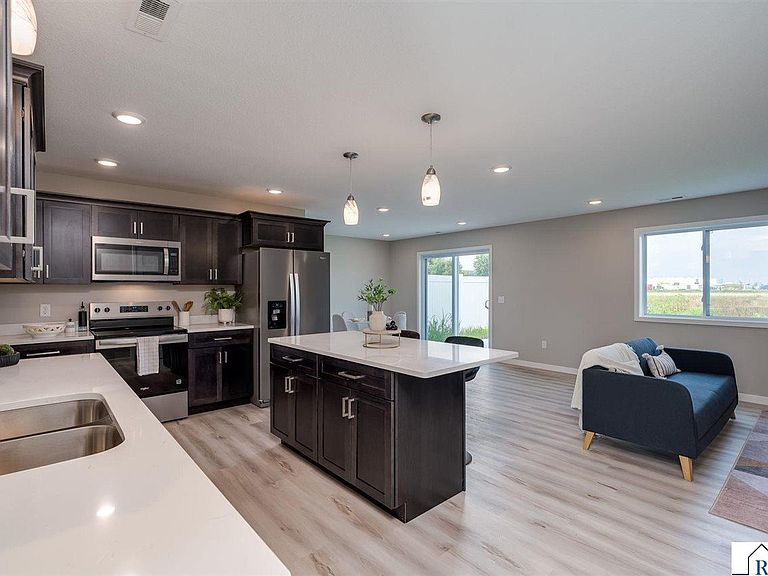
New Twin Home offering upgraded, move-in-ready living across approximately 1,800 square feet. The open-concept main level features a welcoming foyer, a well appointed kitchen with a center island, upgraded quartz countertops, Whirlpool stainless steel appliances, and soft-close cabinetry — a quality touch you'll notice every day. Main-floor laundry adds everyday ease. Upstairs offers 3 generous bedrooms, including the Primary bedroom with a private en-suite bath. Additional highlights: insulated & drywalled garage, included landscaping, and low-maintenance exterior care — all with no association or fees. Has Rental License. Owner Financing Available.
Getting Around
1
 Car-Dependent
0
 Very Limited Transit
30
 Somewhat Bikeable
Schools
9/10
6/10
6/10
Construction
Condition
- Property condition: Under Construction
- New construction: Yes
- Year built: 2025
Materials
- Foundation: Slab
- Roof: Asphalt
- Construction materials: Frame/Wood,Stucco,Vinyl Siding
Type & Style
- Home type: SingleFamily
- Property subType: Single Family Residence
Interior
Appliances
- Appliances included: Dishwasher,Dryer,Microwave,Range,Refrigerator,Washer,Gas Water Heater
- Laundry features: Washer/Dryer Hookups,Main Level
Basement
- Has basement: Yes
Bedroom
- Level: Upper
- Area: 194.52777777777777
Bedroom1
- Level: Upper
- Area: 162.45138888888889
Bedroom2
- Level: Upper
- Area: 129.5
Bedrooms & Bathrooms
- Bedrooms: 3
- Bathrooms: 3
- Full bathrooms: 1
- 3/4 bathrooms: 1
- 1/2 bathrooms: 1
Dining Room
- Features: Combine with Living Room,Eat-in Kitchen,Open Floorplan
- Level: Main
- Area: 155.20833333333331
Features
- Ceiling Fan(s),Eat-In Kitchen,Kitchen Center Island,Walk-In Closet(s),Bath Description: 3/4 Primary,Main Floor 1/2 Bath,Upper Level Bath,3+ Same Floor Bedrooms(L)
- Window features: Double Pane Windows
- Finished area below ground: 0
- Finished area above ground: 1,800
Heating & Cooling
- Heating features: Forced Air,Natural Gas
- Cooling features: Central Air
Interior Area
- Total structure area: 1,800
- Total interior livable area: 1,800 sqft
Kitchen
- Level: Main
- Area: 168.04166666666669
Living Room
- Level: Main
- Area: 204.875
Property
Details
- Parcel number: R01.09.14.100.175
- Attached to another structure: Yes
- Other equipment: Air to Air Exchange
- Foundation area: 900
Features
- Levels: Two
- Stories: 2
- Patio & porch: Patio
Lot
- Lot size: 4,791 sqft
- Features: Landscaped,Paved
- Lot size dimensions: 38.5 x 120
Parking
- Total spaces: 2
- Parking features: Asphalt,Attached,Garage Door Opener
- Has garage: Yes
- Attached garage spaces: 2
- Covered spaces: 2