
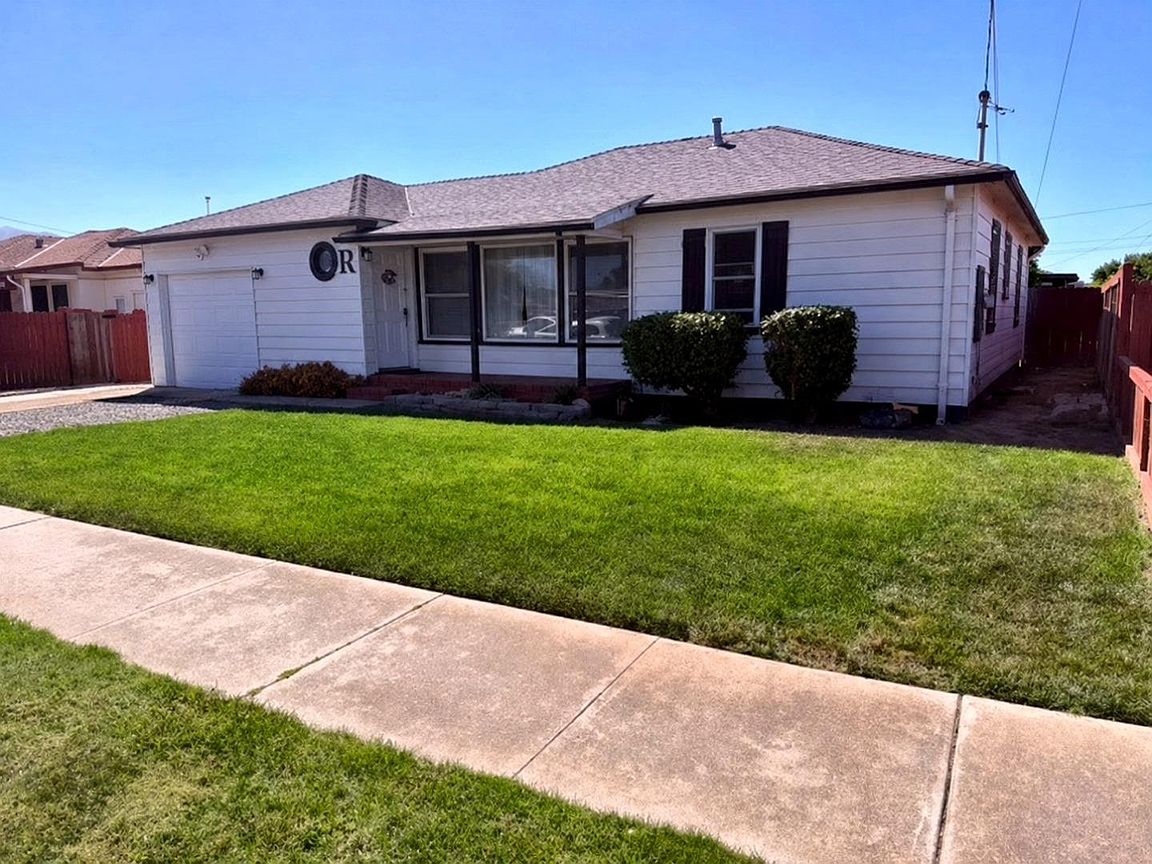


489 Brockmann Dr, Gonzales, CA, 93926
About This Home
Welcome to your new home in Gonzales! This charming 2-bedroom, 1-bath residence offers approximately 1,082 sq. ft. of comfortable living space with a separate family room, cozy eat-in kitchen, dishwasher, and electric range. The full bathroom features dual sinks and a shower-over-tub combination. Enjoy shiny hardwood floors throughout the living room, bedrooms, and hallway. Many major updates have already been completed, including electrical system improvements, plumbing updates, bathroom updates, sheetrock, insulation, windows, and ceiling fans in the bedrooms. Exterior highlights include a new rear fence, redwood entry deck, and an 8x15 California tool shedperfect for extra storage or workshop space. Dont miss the opportunity to make this lovely home yours!
Getting Around
 Car-Dependent
 Very Limited Transit
 Somewhat Bikeable
Schools
Construction
Condition
- Year built: 1950
Materials
- Foundation: Concrete Perimeter
- Roof: Composition
Type & Style
- Home type: SingleFamily
- Architectural style: Cottage
- Property subType: Single Family Residence,Residential
Interior
Appliances
- Appliances included: Dishwasher,Electric Oven/Range,Water Softener
- Laundry features: In Garage
Bathroom
- Features: DoubleSinks, ShoweroverTub1
Bedrooms & Bathrooms
- Bedrooms: 2
- Bathrooms: 1
- Full bathrooms: 1
Dining Room
- Features: EatinKitchen
Family Room
- Features: SeparateFamilyRoom
Features
- Flooring: Tile,Wood
- Number of fireplaces: 1
- Fireplace features: Wood Burning
Heating & Cooling
- Heating features: Wall Furnace
- Cooling features: None
Interior Area
- Total structure area: 1,082
- Total interior livable area: 1,082 sqft
Property
Details
- Parcel number: 020162016000
- Zoning: R-1
- Special condition: Standard
Features
- Stories: 1
- Exterior features: Back Yard,Storage Shed Structure
- Fencing: Back Yard
Lot
- Lot size: 5,800 sqft
- Features: Level
Parking
- Total spaces: 1
- Parking features: Attached
- Has garage: Yes
- Attached garage spaces: 1
- Covered spaces: 1