


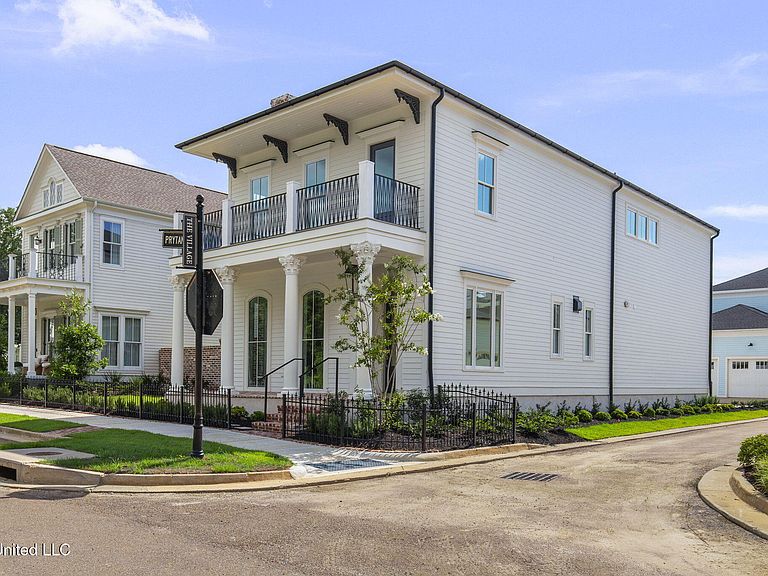


105 Prytania St, Madison, MS, 39110
About This Home
Gorgeous New Orleans Garden District-Inspired Home by Thompson Placemaking Architect in The Village at Madison Welcome to this one-of-a-kind, two-story masterpiece designed by renowned Thompson Placemaking Architect, blending Southern charm with modern sophistication in the heart of Madison's Historic District. Inspired by the timeless beauty of New Orleans' Garden District, this home offers exquisite curb appeal with a gas lantern-lit front porch and a second-story balcony overlooking the stunning homes of The Village at Madison and the lush Botanical Gardens surrounding Montgomery House. From the moment you step inside, you'll feel the thoughtful design and craftsmanship in every detail. The open floor plan is anchored by a cozy, wood-burning brick fireplace and framed by floor-to-ceiling windows that bathe the space in natural light. The expansive kitchen features a large island, designer finishes, a walk-in pantry, and flows seamlessly into a charming breakfast room—highlighted by a hand-selected New Orleans light fixture—overlooking a covered patio and one of the largest private yards in the neighborhood. The primary suite is a true retreat, offering serene light-filled views and a luxurious ensuite bath adorned in designer tile, complete with a free-standing soaking tub, dual-entry shower, double vanities, and a smart layout connecting to the walk-in closet and laundry room for ultimate convenience. Just beyond, a tucked-away half bath sits beneath the staircase, a thoughtful and stylish use of space. Upstairs, you'll find a bright landing, two spacious bedrooms with a shared Jack & Jill bath, and a cozy reading nook that opens to the balcony—a fairytale-like perch with panoramic views of the neighborhood's charm. Additional highlights include white oak flooring, a two-car garage with a rare extra parking pad, and stunning finishes throughout. Located in The Village at Madison—a vibrant mixed-use development with restaurants, upscale retail, gift shops, and a soon-to-open salon and med spa—this home offers the perfect blend of luxury and lifestyle. Just minutes from Main Street, interstate access, and the best of Madison living. Don't miss your chance to own this architectural gem—call your favorite REALTOR® today!
Getting Around
 Car-Dependent
 Very Limited Transit
 Somewhat Bikeable
Schools
Construction
Condition
- Property condition: New Construction
- New construction: Yes
- Year built: 2025
Materials
- Foundation: Slab
- Roof: Architectural Shingles
- Construction materials: Lap Siding,Masonry
Type & Style
- Home type: SingleFamily
- Property subType: Residential,Single Family Residence
Interior
Appliances
- Appliances included: Cooktop,Dishwasher,Microwave
Bedrooms & Bathrooms
- Bedrooms: 3
- Bathrooms: 4
- Full bathrooms: 3
- 1/2 bathrooms: 1
Features
- Fireplace features: Wood Burning
- Fireplace: Yes
Heating & Cooling
- Heating features: Central
- Cooling features: Central Air
Interior Area
- Total structure area: 3,356
- Total interior livable area: 3,356 sqft
Property
Details
- Parcel number: Unassigned
Features
- Levels: Two
- Stories: 2
- Exterior features: None
Lot
- Lot size: 5,662 sqft
- Features: Corner Lot,Zero Lot Line
Parking
- Total spaces: 2
- Parking features: Attached
- Has garage: Yes
- Attached garage spaces: 2
- Covered spaces: 2
Climate Risk is Financial Risk
Every home has a financial story beyond the listing price. Below, you’ll see the climate risks that could affect this property — and in Bills & Affordability, how those risks may influence repairs, insurance, utilities, and long-term value.
Biggest Threats for This Home
- Tornado

- Cold Wave

- Hail

- Heat Wave

- Ice Storm

- Lightning

- Strong Wind

- Winter Weather

How This Home’s Risks Compare
FEMA Declared Disasters in Madison County and Mississippi
Understanding the Costs
Financial advisors generally recommend spending no more than 30% of your gross household income on housing costs. In practice, many households stretch to 35% or beyond — especially in high-cost markets.
Estimated Costs Today
| Monthly | Annual | |
|---|---|---|
| Mortgage | $5,056 | $60,672 |
| Home Insurance * | $623 | $7,476 |
| Property Taxes | $516 | $6,192 |
| Electricity | $312 | $3,744 |
| Total | $6,507 | $78,084 |
Income You'd Need if You Spent...
Mississippi FAIR Plan Programs
Mississippi Residential Property Insurance Underwriting Association
 WildfireHailWind
How Costs Could Change Over Time
Climate risk is quickly impacting all of the major home ownership costs. Adjust the growth rates and percentage of income spent on housing below to see how your housing costs could change over the next 10 years — and what income you'd need to keep up.
Comparing Against the Market
Price Per Sq Ft
vs Other Active Listings
Avg $/sqft
vs Homes Sold Last Month
Median $/sqft
Current Market Trends
Median Price Per Square Foot
The median price per square foot of homes sold in this area each month. Compare this to this listing's price per square foot to gauge whether the home is priced in line with recent sales.
Historicals for This Listing
Zestimate History ($/sqft)
No zestimate history available
Price History
| Date | Event | Price |
|---|---|---|
| 2025-06-03 | Listed for sale | $999,990 |
| 2025-05-19 | Listing removed | $999,990 |
| 2024-11-19 | Listed for sale | $999,990 |
 View on Zillow