


7506 River Birch Ct, Katy, TX, 77493
About This Home
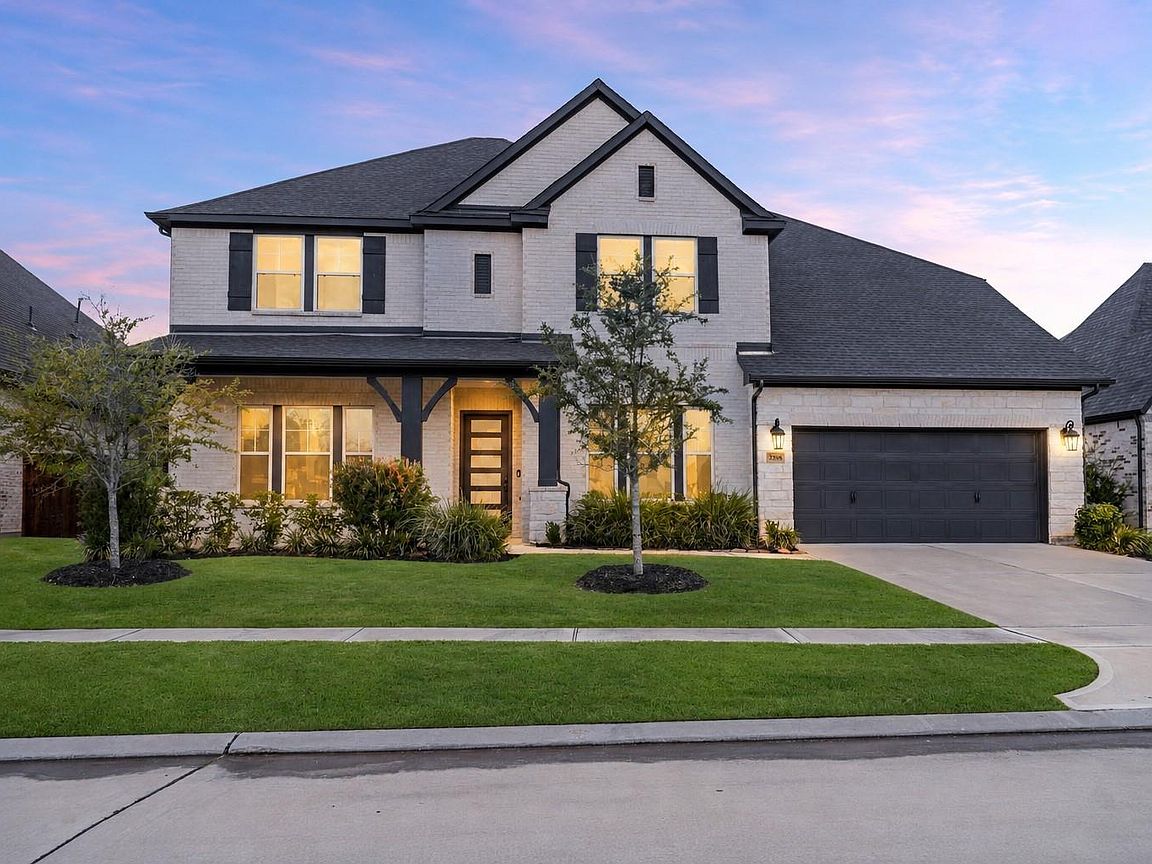
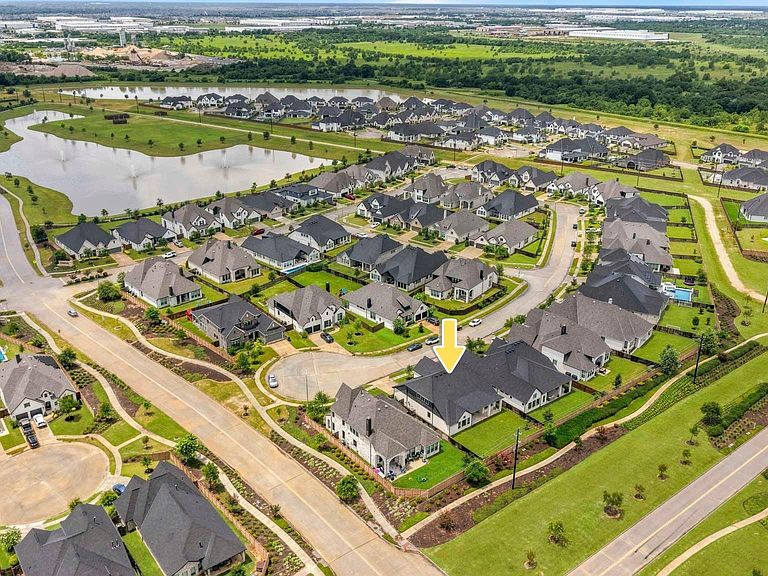
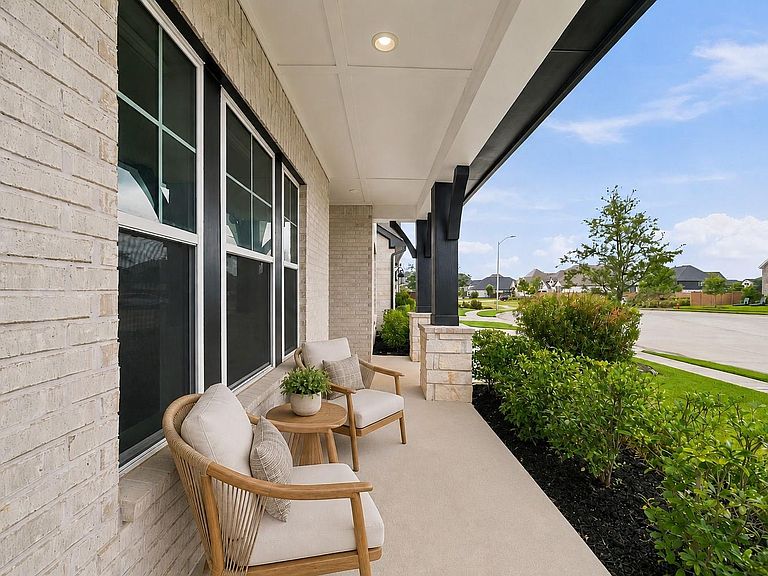
Welcome home to 7506 Birch River Ct! This stunning 2 story home is perfectly situated on a quiet cul-de-sac street with NO back neighbors and offers 5 beds(2 downstairs), 4.5 baths, a home office, game room, media room, and a 3car garage. A bright entryway with wood-look tile flooring welcomes you into a thoughtfully designed open layout, where the family room, dining area, and gourmet kitchen blend effortlessly for everyday living or entertaining. The chef's kitchen features built-in SS appliances, granite countertops, a large island, double ovens, gas cooktop, and a walk-in pantry. You'll love the luxurious primary suite with a spa-like ensuite bath. The downstairs secondary bedroom includes its own private bath—perfect for guests or multigenerational living. Step outside to enjoy the covered patio and expansive backyard, ready for entertaining or relaxing evenings. Enjoy resort style amenities, including 2 pools, a fitness center, a café, scenic walking trails, and community events.
Getting Around
 Car-Dependent
 Very Limited Transit
 Somewhat Bikeable
Schools
Construction
Condition
- Year built: 2023
Materials
- Foundation: Slab
- Roof: Composition
- Construction materials: Brick
Type & Style
- Home type: SingleFamily
- Architectural style: Traditional
- Property subType: Single Family Residence
Interior
Bedroom
- Level: Second
- Area: 168
- Dimensions: 14x12
Bedroom
- Level: Second
- Area: 156
- Dimensions: 13x12
Bedroom
- Level: Second
- Area: 208
- Dimensions: 16x13
Bedroom
- Level: First
- Area: 144
- Dimensions: 12x12
Bedrooms & Bathrooms
- Bedrooms: 5
- Bathrooms: 5
- Full bathrooms: 4
- 1/2 bathrooms: 1
Features
- 2 Bedrooms Down,Primary Bed - 1st Floor
Game Room
- Level: Second
- Area: 420
- Dimensions: 21x20
Heating & Cooling
- Heating features: Natural Gas
- Cooling features: Electric
Interior Area
- Total structure area: 3,925
- Total interior livable area: 3,925 sqft
Media Room
- Level: Second
- Area: 378
- Dimensions: 21x18
Other
- Level: First
- Area: 156
- Dimensions: 13x12
Primary Bedroom
- Level: First
- Area: 266
- Dimensions: 19x14
Property
Details
- Parcel number: 422472001025000
Features
- Stories: 2
Lot
- Lot size: 8,350 sqft
- Features: Subdivided,0 Up To 1/4 Acre
Parking
- Total spaces: 3
- Parking features: Attached,Tandem,Garage Door Opener
- Has garage: Yes
- Attached garage spaces: 3
- Covered spaces: 3