


2211 Myrtle Manor Ln, Katy, TX, 77493
5beds
5baths
4,370sqft
$949,000
$217price/sqft
$6,234/moest. monthly cost
$249,360/yrincome needed
About This Home
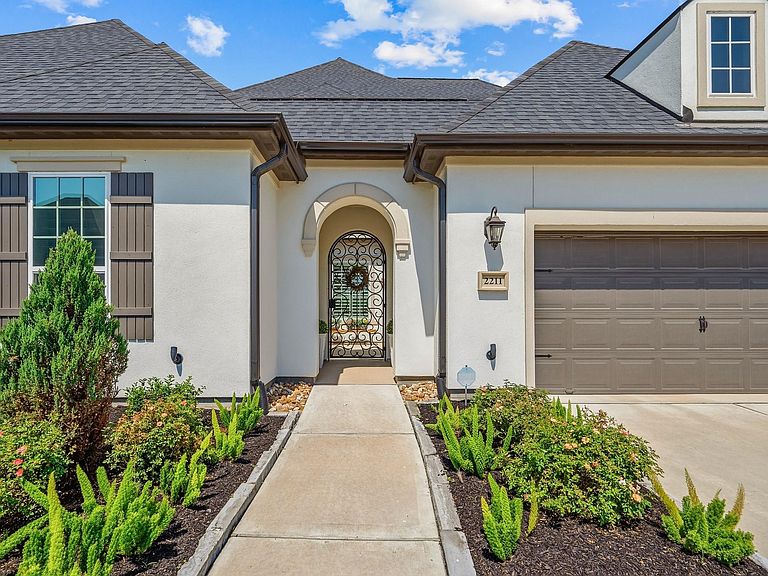
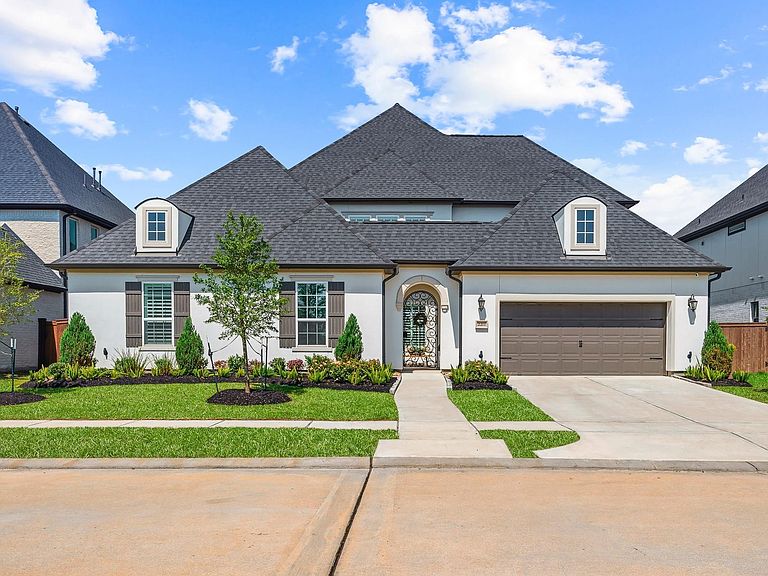
Stunning lakefront home with no back neighbors and peaceful water views. This upgraded 5-bedroom, 4.5-bath home offers an open-concept layout, private theater room, and spacious 3-car garage. The kitchen features a custom waterfall island, upgraded cabinetry, wine station, and premium finishes throughout. The backyard is set up perfectly for both relaxing and entertaining, complete with a custom in-ground trampoline that blends seamlessly into the space. Additional upgrades include custom accent walls, built-in living room cabinetry, plantation shutters, automatic blinds throughout, EV charger, water softener, and whole-home drinking water filtration system.
Getting Around
0
 Car-Dependent
0
 Very Limited Transit
27
 Somewhat Bikeable
Schools
8/10
8/10
7/10
Construction
Condition
- Year built: 2023
Materials
- Foundation: Slab
- Roof: Composition
- Construction materials: Blown-In Insulation,Stucco
Other
- Builder name: Shea Homes
Type & Style
- Home type: SingleFamily
- Architectural style: Traditional
- Property subType: Single Family Residence
Interior
Appliances
- Appliances included: Water Heater,Disposal,Water Softener,Double Oven,Electric Oven,Microwave,Gas Cooktop,Dishwasher
Bedrooms & Bathrooms
- Bedrooms: 5
- Bathrooms: 5
- Full bathrooms: 4
- 1/2 bathrooms: 1
Features
- High Ceilings,1 Bedroom Up,En-Suite Bath,Primary Bed - 1st Floor,Walk-In Closet(s)
- Window features: Insulated/Low-E windows
- Flooring: Carpet,Wood
- Number of fireplaces: 1
- Fireplace features: Gas Log
- Fireplace: Yes
Heating & Cooling
- Heating features: Natural Gas
- Cooling features: Electric
Interior Area
- Total structure area: 4,370
- Total interior livable area: 4,370 sqft
Kitchen
- Features: Kitchen Island,Kitchen open to Family Room,Pot Filler,Pots/Pans Drawers,Soft Closing Cabinets,Soft Closing Drawers,Walk-in Pantry
Master Bathroom
- Features: Half Bath,Primary Bath: Double Sinks,Primary Bath: Separate Shower,Primary Bath: Soaking Tub
Property
Details
- Parcel number: 422473001010000
Features
- Stories: 1
- Patio & porch: Patio/Deck
- Exterior features: Sprinkler System
- Fencing: Back Yard,Full
- Has view: Yes
- View description: Lake,Water
- Has water view: Yes
- Water view: Lake,Water
Lot
- Lot size: 9,304 sqft
- Features: Back Yard,Subdivided,0 Up To 1/4 Acre
Parking
- Total spaces: 3
- Parking features: Attached
- Has garage: Yes
- Attached garage spaces: 3
- Covered spaces: 3