



1703 Rosings Way, Katy, TX, 77493
About This Home
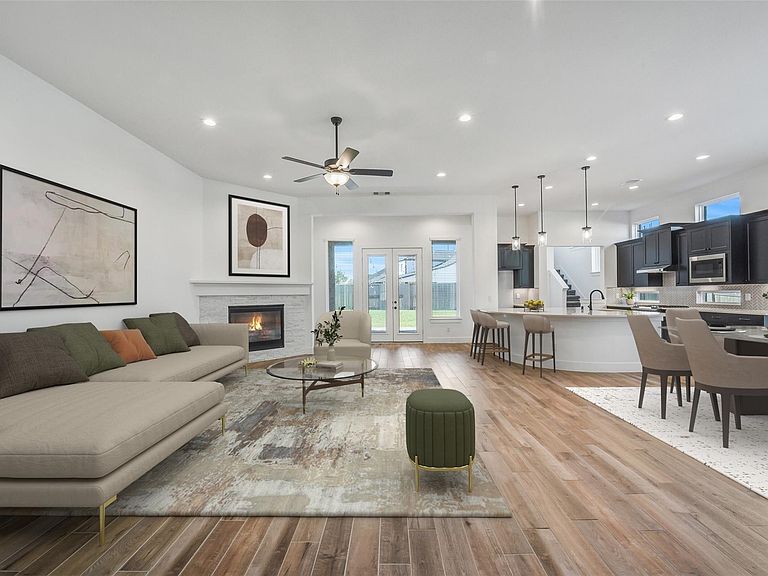
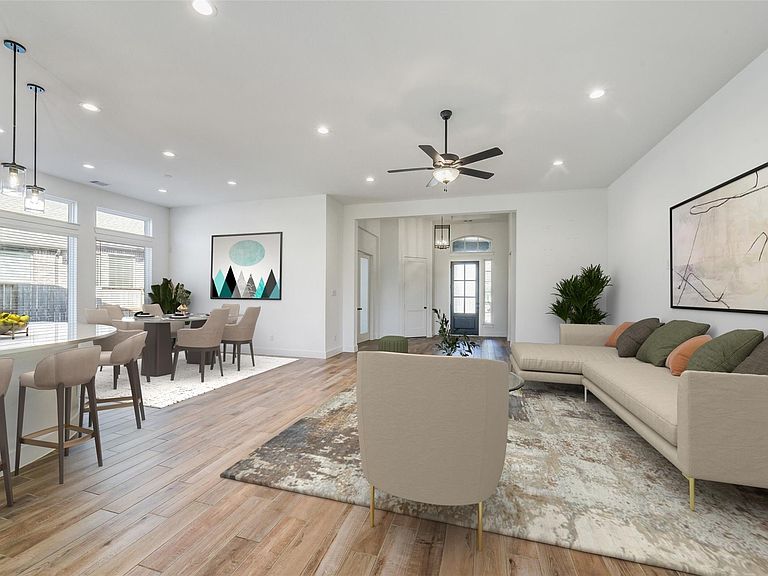
Stunning 1.5-story home in the master-planned community of Cane Island, set within a desirable gated section and offering 4 bedrooms, 3.5 baths, a dedicated home office, and an upstairs game room. The main level features stylish wood-look tile, an open-concept layout with soaring ceilings, and a beautifully appointed kitchen with quartz countertops, stainless steel appliances, and an oversized island perfect for gathering. The inviting living area includes a cozy gas fireplace and large windows that fill the space with natural light. The spa-like primary suite offers a soaking tub, walk-in shower, dual vanities, and a spacious walk-in closet. Upstairs provides a private retreat with a bedroom, full bath, game room, and easy attic access—ideal for guests or multigenerational living. Enjoy a covered patio and manicured backyard with room to relax or entertain. Zoned to top-rated Katy ISD schools and conveniently located near I-10, shopping, dining, and community amenities.
Getting Around
 Car-Dependent
 Very Limited Transit
 Somewhat Bikeable
Schools
Construction
Condition
- Year built: 2023
Materials
- Foundation: Slab
- Roof: Composition
- Construction materials: Brick,Wood Siding
Type & Style
- Home type: SingleFamily
- Architectural style: Traditional
- Property subType: Single Family Residence
Interior
Appliances
- Appliances included: Disposal,Gas Oven,Microwave,Gas Range,Dishwasher
- Laundry features: Electric Dryer Hookup,Washer Hookup
Bedroom
- Level: First
- Area: 132
- Dimensions: 12x11
Bedroom
- Level: First
- Area: 132
- Dimensions: 12x11
Bedroom
- Level: Second
- Area: 168
- Dimensions: 14x12
Bedrooms & Bathrooms
- Bedrooms: 4
- Bathrooms: 4
- Full bathrooms: 3
- 1/2 bathrooms: 1
Features
- 1 Bedroom Down - Not Primary BR,2 Bedrooms Down,1 Bedroom Up,En-Suite Bath,Primary Bed - 1st Floor,Walk-In Closet(s)
- Flooring: Vinyl
- Number of fireplaces: 1
- Fireplace: Yes
Heating & Cooling
- Heating features: Natural Gas
- Cooling features: Ceiling Fan(s),Gas
Interior Area
- Total structure area: 3,027
- Total interior livable area: 3,027 sqft
Primary Bedroom
- Level: First
- Area: 255
- Dimensions: 17x15
Property
Details
- Parcel number: 422475001028000
Features
- Stories: 1
- Patio & porch: Covered
- Exterior features: Back Green Space,Side Yard
- Fencing: Back Yard
Lot
- Lot size: 10,720 sqft
- Features: Back Yard,Subdivided,0 Up To 1/4 Acre
Parking
- Total spaces: 2
- Parking features: Attached,Garage Door Opener
- Has garage: Yes
- Attached garage spaces: 2
- Covered spaces: 2