


1503 Noblewood Dr, San Jacinto, CA, 92582
About This Home
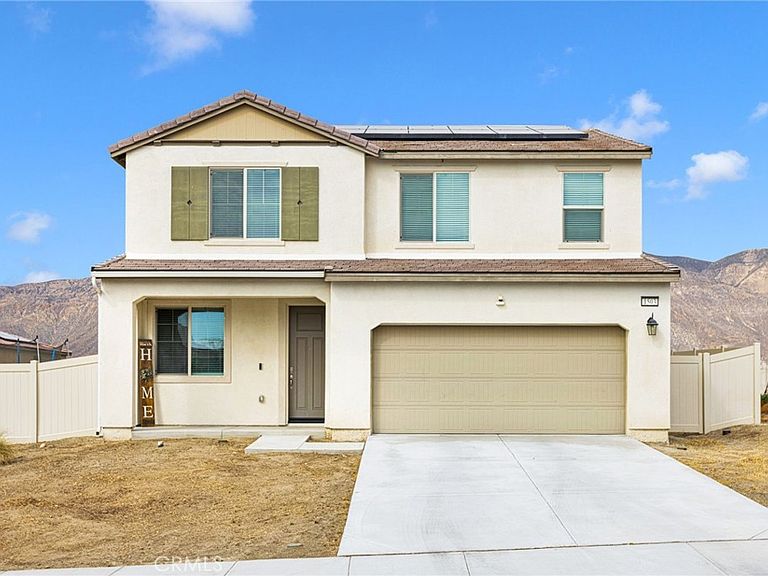
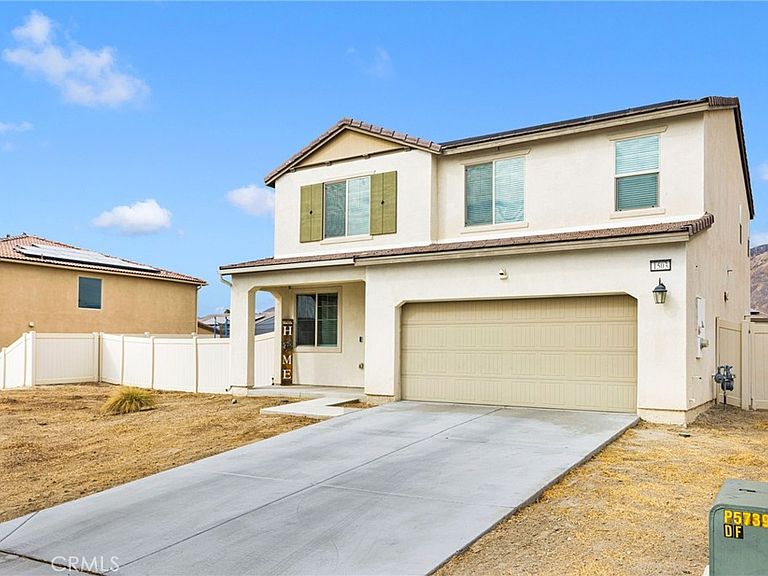
THIS HOME QUALIFIES FOR A HOMEBUYER CREDIT TO COVER BUYERS CLOSING COSTS AND EXPENSES! Welcome to your new turnkey home located in the sought after Potters Ranch Community!. This beautiful 2021 Richmond American 2 story home maximizes its potential offering 3 large bedrooms and 3 bathrooms with 2 living areas, a den and a large lot! Not to mention the gorgeous open floorplan kitchen with a large island, granite countertops, upgraded cabinets and stainless steel appliances. Enjoy the countless upgrades as you walk through the home with luxury vinyl flooring, granite counter tops, recessed lighting, a whole house surround sound and more! The home has solar panels to keep your monthly bill extremely low. The large backyard highlights a huge back patio with plenty of room to add as your heart desires. Conveniently located to the College, schools, shopping centers and so many other attractions. This home the perfect balance of luxary and comfort. Don't wait to see your new home!
Getting Around
 Car-Dependent
 Very Limited Transit
 Somewhat Bikeable
Schools
Construction
Condition
- Property condition: Turnkey
- Year built: 2021
Other
- Builder name: Richmond American Homes
Type & Style
- Home type: SingleFamily
- Property subType: Single Family Residence
Interior
Appliances
- Appliances included: Dishwasher,Gas Cooktop,Disposal,Gas Range,Microwave
- Laundry features: Inside,Laundry Room,Upper Level
Bathroom
- Features: Bathtub,Quartz Counters,Upgraded
Bedroom
- Features: All Bedrooms Up
Bedrooms & Bathrooms
- Bedrooms: 3
- Bathrooms: 3
- Full bathrooms: 2
- 1/2 bathrooms: 1
- Main level bathrooms: 1
Features
- Open Floorplan,Quartz Counters,Recessed Lighting,All Bedrooms Up
- Flooring: Carpet,Vinyl
- Fireplace features: Living Room
- Fireplace: Yes
- Common walls with other units/homes: No Common Walls
Heating & Cooling
- Heating features: Central
- Cooling features: Central Air
Interior Area
- Total interior livable area: 2,164 sqft
Kitchen
- Features: Built-in Trash/Recycling,Granite Counters,Kitchen Island,Kitchen/Family Room Combo,Quartz Counters,Walk-In Pantry
Property
Accessibility
- Accessibility features: None
Details
- Parcel number: 436691007
- Special condition: Standard
Features
- Levels: Two
- Stories: 2
- Entry location: 1
- Pool features: None
- Fencing: Vinyl
- Has view: Yes
- View description: Hills
Lot
- Lot size: 8,276 sqft
- Features: 0-1 Unit/Acre
Parking
- Total spaces: 2
- Parking features: Driveway,Garage
- Has garage: Yes
- Attached garage spaces: 2
- Covered spaces: 2