


39241 Corte Venture, Temecula, CA, 92592
About This Home
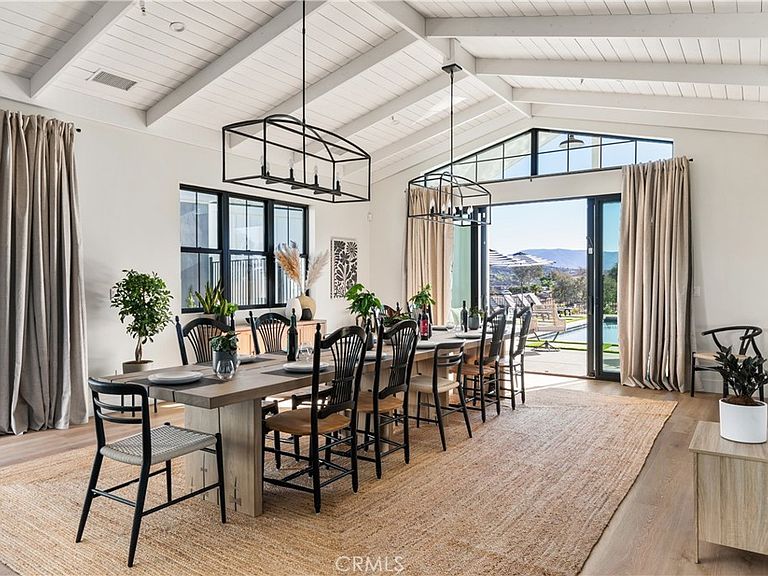
A Wine Country Dream Awaits in Temecula! Seller willing to provide Financing, subject to terms. Imagine waking up to the gentle glow of sunrise over rolling vineyards, where the air carries the subtle aroma of grapes and the promise of a perfect day. This extraordinary estate, designed by the visionary team behind Europa Village Wineries and Resort, offers more than a home—it’s a lifestyle, a sanctuary, and an investment in timeless elegance. Nestled in Temecula’s world-class wine country, lies this newer construction custom-built masterpiece spans 7,845 square feet of refined living space. With 9 bedrooms and 8 bathrooms, every detail has been thoughtfully curated to blend rustic charm with contemporary sophistication. Vaulted 16-foot ceilings and white wood paneling create an airy, inviting ambiance, while designer finishes elevate every corner of this luxurious retreat. Step into a gourmet kitchen equipped with high-end appliances, perfect for crafting culinary delights to pair with your favorite vintage. Entertain guests in style with five private guest suites, each featuring its own ensuite bathroom for ultimate comfort and privacy. Beyond the walls, resort-style amenities await: a sparkling private pool and spa, two car garage, Additional maids quarters that could be used for flex space, and even your own private vineyard—ideal for hosting intimate wine tastings under the stars. Picture evenings spent on the terrace, a glass of Temecula’s finest in hand, as the sun dips below the horizon and paints the sky in hues of gold and crimson. Whether you’re savoring quiet moments or celebrating life’s milestones, this estate offers the perfect backdrop for unforgettable memories. Investment Potential: This property lies within the Cottage Inn Zoning Use, unlocking exciting opportunities for future hospitality ventures or boutique accommodations. It’s not just a home—it’s a gateway to endless possibilities.
Getting Around
 Car-Dependent
 No Nearby Transit
 Somewhat Bikeable
Schools
Construction
Condition
- Year built: 2024
Materials
- Roof: Asphalt
- Construction materials: Metal Siding,Stucco
Type & Style
- Home type: SingleFamily
- Architectural style: Mid-Century Modern,Modern,Ranch
- Property subType: Single Family Residence
Interior
Appliances
- Appliances included: Built-In Range,Dishwasher,Propane Cooktop,Propane Oven,Propane Range,Refrigerator,Water Heater
- Laundry features: Laundry Room
Bathroom
- Features: Jack and Jill Bath
Bathroom
- Features: Bathtub,Dual Sinks,Multiple Shower Heads,Separate Shower,Tub Shower
Bedroom
- Features: All Bedrooms Down
Bedrooms & Bathrooms
- Bedrooms: 9
- Bathrooms: 8
- Full bathrooms: 2
- 3/4 bathrooms: 6
- Main level bathrooms: 8
- Main level bedrooms: 9
Family Room
- Features: Separate Family Room
Features
- High Ceilings,Open Floorplan,Stone Counters,All Bedrooms Down,Bedroom on Main Level,Jack and Jill Bath,Main Level Primary,Primary Suite,Walk-In Closet(s)
- Door features: Panel Doors,Sliding Doors
- Flooring: Vinyl
- Fireplace features: None
- Common walls with other units/homes: No Common Walls
Heating & Cooling
- Heating features: Electric,Forced Air,Propane
- Cooling features: Central Air
Interior Area
- Total interior livable area: 7,000 sqft
Kitchen
- Features: Kitchen Island,Kitchen/Family Room Combo,Stone Counters
Master Bedroom
- Features: Main Level Primary
Other
- Features: Walk-In Closet(s)
Property
Details
- Parcel number: 941110031
- Special condition: Standard
Features
- Levels: One
- Stories: 1
- Entry location: 1
- Private pool: Yes
- Pool features: In Ground,Private
- Has view: Yes
- View description: Hills,Mountain(s),Neighborhood,Panoramic,Valley,Vineyard
Lot
- Lot size: 2.83 Acres
- Features: 0-1 Unit/Acre
Parking
- Total spaces: 2
- Parking features: Garage - Attached
- Has garage: Yes
- Attached garage spaces: 2
- Covered spaces: 2
Climate Risk is Financial Risk
Every home has a financial story beyond the listing price. Below, you’ll see the climate risks that could affect this property — and in Bills & Affordability, how those risks may influence repairs, insurance, utilities, and long-term value.
Biggest Threats for This Home
- Wildfire

- Inland Flooding

- Earthquake

- Heat Wave

- Landslide

How This Home’s Risks Compare
FEMA Declared Disasters in Riverside County and California
Understanding the Costs
Financial advisors generally recommend spending no more than 30% of your gross household income on housing costs. In practice, many households stretch to 35% or beyond — especially in high-cost markets.
Estimated Costs Today
| Monthly | Annual | |
|---|---|---|
| Mortgage | $27,810 | $333,720 |
| Home Insurance * | $1,456 | $17,472 |
| Property Taxes | $4,751 | $57,012 |
| Electricity | $1,501 | $18,012 |
| Total | $35,518 | $426,216 |
Income You'd Need if You Spent...
California FAIR Plan Programs
How Costs Could Change Over Time
Climate risk is quickly impacting all of the major home ownership costs. Adjust the growth rates and percentage of income spent on housing below to see how your housing costs could change over the next 10 years — and what income you'd need to keep up.
Comparing Against the Market
Price Per Sq Ft
vs Other Active Listings
Avg $/sqft
vs Homes Sold Last Month
Median $/sqft
Current Market Trends
Median Price Per Square Foot
The median price per square foot of homes sold in this area each month. Compare this to this listing's price per square foot to gauge whether the home is priced in line with recent sales.
Historicals for This Listing
Zestimate History ($/sqft)
Price History
| Date | Event | Price |
|---|---|---|
| 2026-03-04 | Price change | $5,500,000 |
| 2026-02-11 | Price change | $5,849,000 |
| 2026-02-10 | Listed for sale | $5,999,000 |
| 2026-02-01 | Pending sale | $5,999,000 |
| 2025-12-11 | Listed for sale | $5,999,000 |
| 2021-10-04 | Sold | $350,000 |
 View on Zillow