


84675 Lago Breeza Dr, Indio, CA, 92203
About This Home
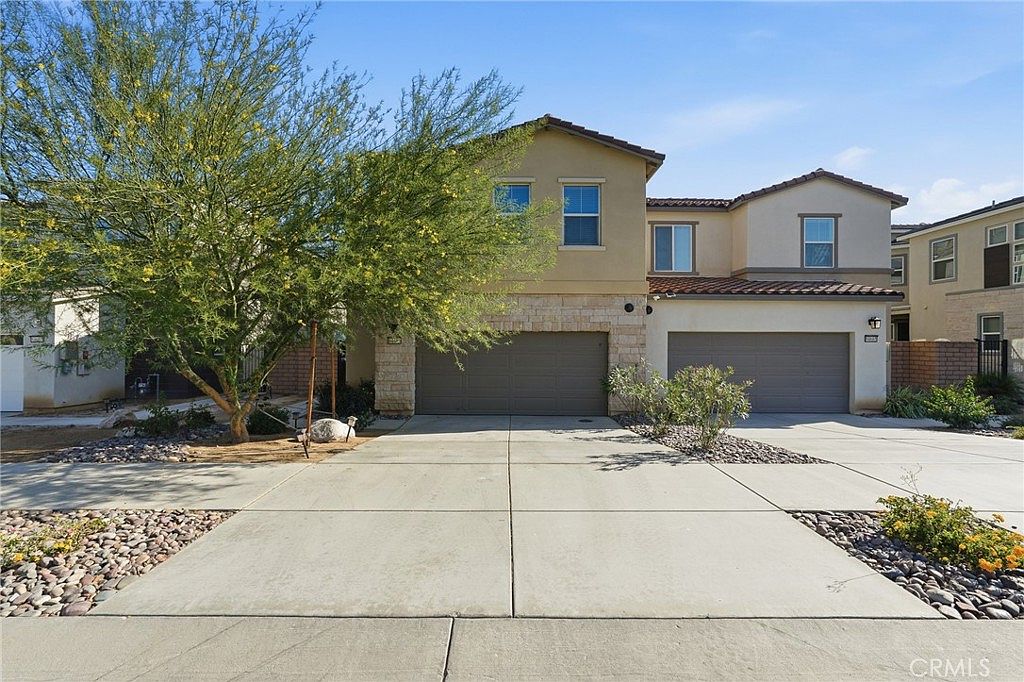
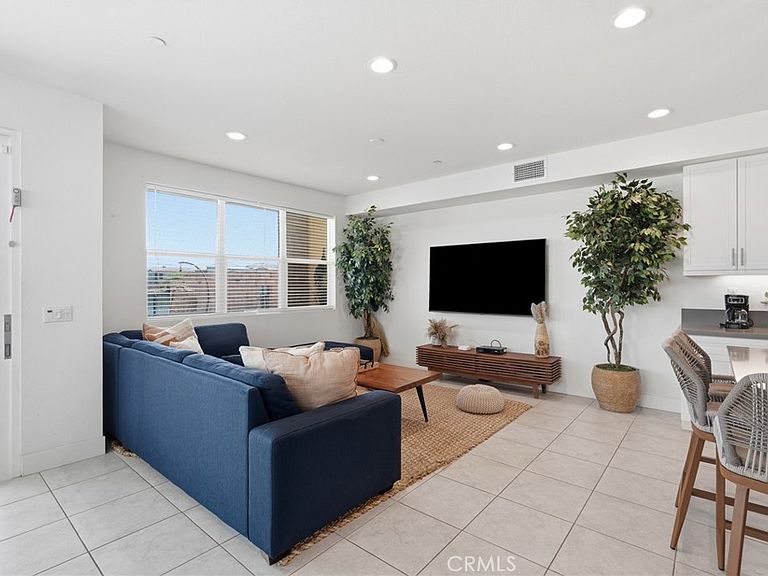
Set within the highly desirable gated Terra Lago community, this modern lakefront residence offers a lifestyle centered around resort-style living, natural beauty, and everyday comfort. Spanning approximately 2,697 square feet, the home features 4 bedrooms and 4.5 bathrooms with a thoughtful layout that blends open-concept living with private retreats. Light-filled interiors and contemporary finishes create a warm yet refined atmosphere, while the main living areas flow seamlessly for both relaxed daily living and entertaining. Designed to take advantage of its scenic setting, the home offers inviting indoor-outdoor connections that complement the surrounding water and mountain views. The kitchen and living spaces serve as the heart of the home, offering a stylish and functional environment for gathering. Each bedroom is generously sized, including a well-appointed primary suite that provides a comfortable escape at the end of the day. Life in this community feels like a year-round getaway, with access to a 10,000-square-foot clubhouse featuring a fitness center, resort-style pool and spa, children’s wading pool and playground, billiards and game rooms, as well as meeting and banquet spaces. Residents also enjoy walking paths that wind around a 20-acre lake ideal for paddleboarding and kayaking, along with proximity to The Golf Club at Terra Lago, offering 36 holes of golf, a driving range, and practice facilities.
Getting Around
 Car-Dependent
 Very Limited Transit
 Somewhat Bikeable
Schools
Construction
Condition
- Property condition: Updated/Remodeled,Turnkey
- Year built: 2021
Materials
- Roof: Tile
- Construction materials: Block,Drywall,Frame,Glass,Concrete,Stucco
Type & Style
- Home type: SingleFamily
- Architectural style: Traditional
- Property subType: Single Family Residence
Interior
Appliances
- Appliances included: Dishwasher,Free-Standing Range,Gas Oven,Gas Range,Microwave,Refrigerator,Water Heater,Dryer,Washer
- Laundry features: Laundry Room
Bathroom
- Features: Bathroom Exhaust Fan,Bathtub,Dual Sinks,Quartz Counters,Remodeled,Soaking Tub,Tub Shower,Vanity,Walk-In Shower
Bedroom
- Features: Bedroom on Main Level
Bedrooms & Bathrooms
- Bedrooms: 4
- Bathrooms: 5
- Full bathrooms: 4
- 1/2 bathrooms: 1
- Main level bathrooms: 1
- Main level bedrooms: 1
Features
- Tray Ceiling(s),Ceiling Fan(s),Separate/Formal Dining Room,Open Floorplan,Pantry,Quartz Counters,Recessed Lighting,Bedroom on Main Level
- Door features: Sliding Doors
- Window features: Blinds,Double Pane Windows,Screens,Skylight(s)
- Flooring: Carpet,Tile
- Fireplace features: None
- Common walls with other units/homes: No Common Walls
Heating & Cooling
- Heating features: Central
- Cooling features: Central Air
Interior Area
- Total interior livable area: 2,697 sqft
Kitchen
- Features: Quartz Counters,Remodeled,Updated Kitchen,Utility Sink
Property
Details
- Parcel number: 696100082
- Special condition: Standard
Features
- Levels: Two
- Stories: 2
- Entry location: Front
- Pool features: Community,Association
- Patio & porch: Front Porch,Open,Patio,Porch
- Exterior features: Lighting
- Has spa: Yes
- Spa features: Community
- Fencing: Block,Excellent Condition,Wrought Iron
- Has view: Yes
- View description: Mountain(s),Neighborhood,Pool,Trees/Woods
Lot
- Lot size: 4,356 sqft
- Features: 0-1 Unit/Acre,Back Yard,Desert Front,Front Yard,Lawn,Landscaped,Level,Paved,Rocks,Yard
Parking
- Total spaces: 2
- Parking features: Door-Single,Driveway,Garage Faces Front,Garage,Paved,On Street
- Has garage: Yes
- Attached garage spaces: 2
- Covered spaces: 2