

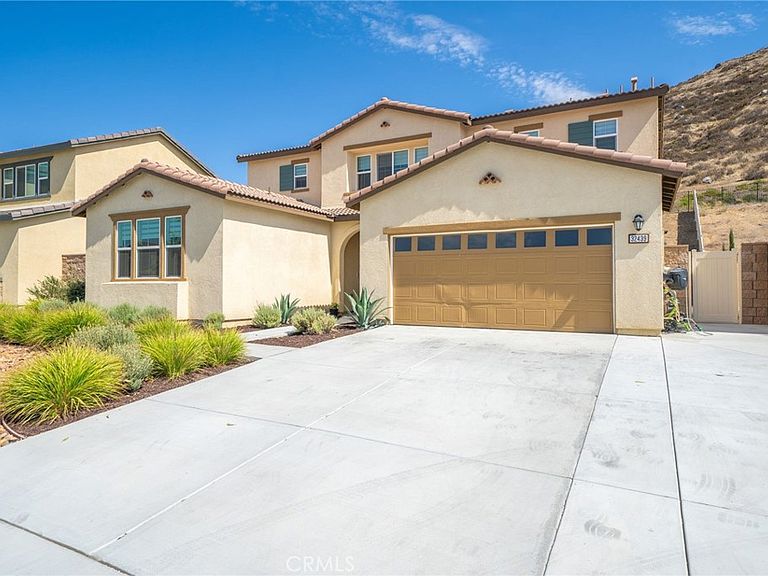
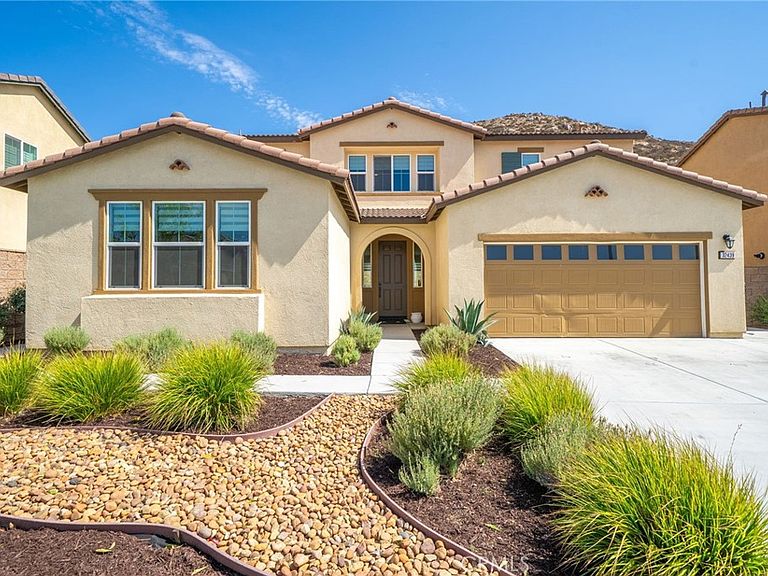


32439 Prairie Crossing Dr, Winchester, CA, 92596
About This Home
Rarely available and move-in ready, this stunning 2023-built NextGen home offers 2,929 sqft of living space on a spacious 9,148 sqft lot, with 4 bedrooms and 3 bathrooms designed for flexible, multi-generational living. The private NextGen suite features its own separate entrance, kitchenette, cozy living room, bedroom, full bathroom, and dedicated laundry — perfect for extended family, guests, a home office, or rental income potential. Inside the main home, an open-concept layout is filled with natural light, and the gourmet kitchen showcases crisp white cabinetry, quartz countertops, stainless steel appliances, and a large center island that flows effortlessly into the living and dining areas — ideal for everyday living and entertaining. A downstairs bedroom and full bath add even more flexibility for guests or aging family members, while upstairs, a generous loft offers endless possibilities as a media room, playroom, or office, and the luxurious primary suite impresses with a spa-inspired bathroom featuring dual vanities, a soaking tub, and a walk-in shower. Additional bedrooms provide comfort and space, and indoor laundry adds everyday convenience. Step outside to a low-maintenance backyard with a covered patio, perfect for morning coffee or evening relaxation while soaking in breathtaking mountain views, complete with a 2-car garage and drought-tolerant landscaping. Minutes from shopping, dining, top-rated schools, and with easy freeway access.
Getting Around
 Car-Dependent
 Very Limited Transit
 Somewhat Bikeable
Schools
Construction
Condition
- Property condition: Turnkey
- Year built: 2023
Materials
- Foundation: Slab
- Roof: Tile
- Construction materials: Drywall,Frame,Stucco
Type & Style
- Home type: SingleFamily
- Architectural style: Modern,Traditional
- Property subType: Single Family Residence
Interior
Appliances
- Appliances included: Dishwasher,Gas Cooktop,Disposal,Gas Oven,Microwave,Water Heater
- Laundry features: Inside,Laundry Room
Bathroom
- Features: Bathroom Exhaust Fan,Bathtub,Dual Sinks,Separate Shower,Tub Shower
Bedroom
- Features: Bedroom on Main Level
Bedrooms & Bathrooms
- Bedrooms: 5
- Bathrooms: 4
- Full bathrooms: 4
- Main level bathrooms: 2
- Main level bedrooms: 2
Features
- Breakfast Bar,Ceiling Fan(s),Separate/Formal Dining Room,High Ceilings,Open Floorplan,Quartz Counters,Recessed Lighting,Bedroom on Main Level,Loft,Multiple Primary Suites,Walk-In Closet(s)
- Window features: Double Pane Windows,Insulated Windows
- Flooring: Vinyl
- Fireplace features: None
- Common walls with other units/homes: No Common Walls
Heating & Cooling
- Heating features: Central,Forced Air,Natural Gas
- Cooling features: Central Air
Interior Area
- Total interior livable area: 2,929 sqft
Kitchen
- Features: Kitchen/Family Room Combo,Kitchenette,Quartz Counters
Master Bedroom
- Features: Multiple Primary Suites
Other
- Features: Walk-In Closet(s)
Property
Details
- Parcel number: 461370012
- Special condition: Standard
Features
- Levels: Two
- Stories: 2
- Entry location: Front
- Pool features: None
- Patio & porch: Concrete
- Spa features: None
- Fencing: Vinyl,Wrought Iron
- Has view: Yes
- View description: Hills
Lot
- Lot size: 9,148 sqft
- Features: Back Yard,Drip Irrigation/Bubblers,Front Yard,Landscaped
Parking
- Total spaces: 4
- Parking features: Driveway,Garage,Paved
- Has garage: Yes
- Attached garage spaces: 2
- Covered spaces: 2
- Uncovered spaces: 2