


1620 Village Green Way, Beaumont, CA, 92223
About This Home
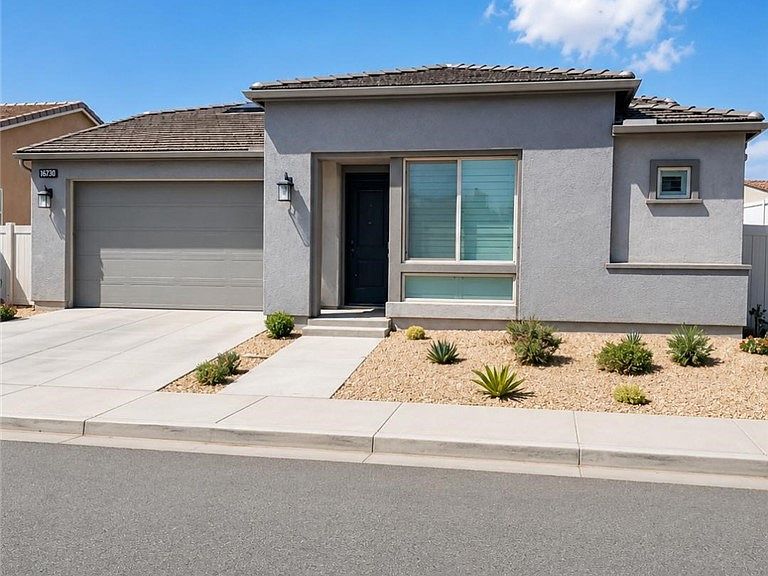
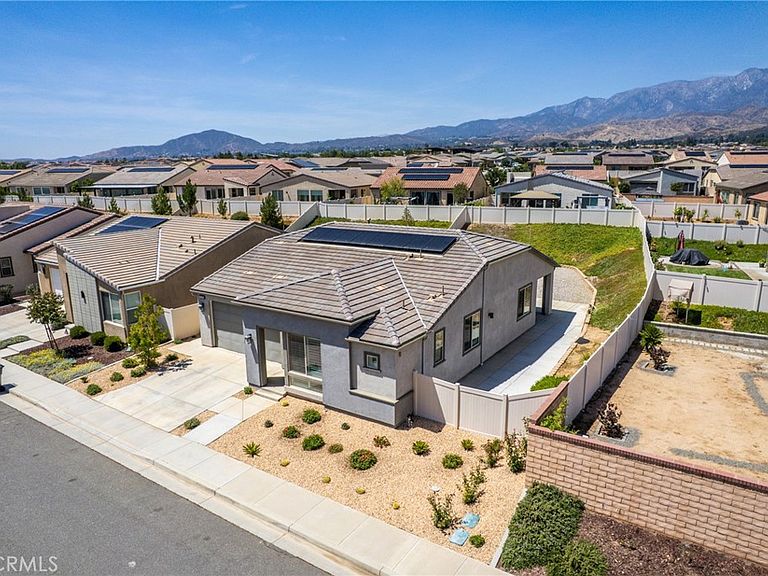
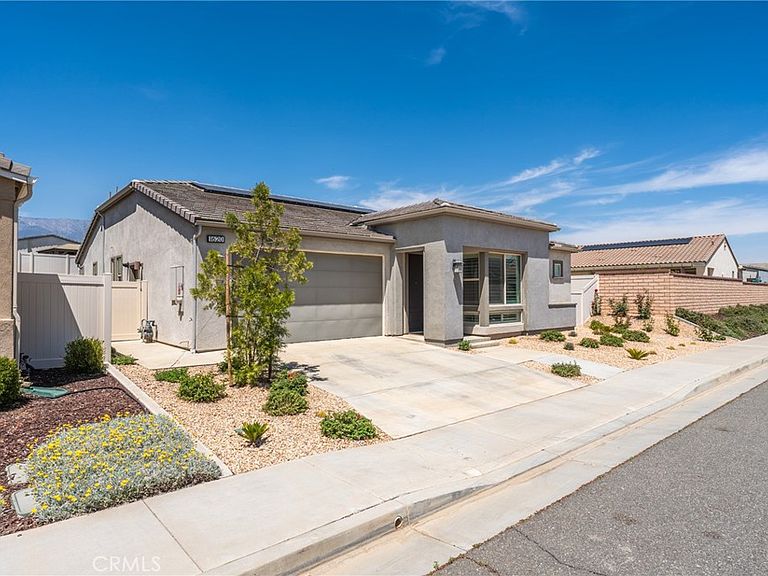
Welcome to this beautifully upgraded home located in the highly desirable 55+ Altis Beaumont community! Built in 2021, this move-in ready residence offers modern construction, energy efficiency, and stylish finishes throughout. This home features over 80K in upgrades, paid-off solar panels that produce more energy than consumed every month. The water softener system is also included, the backyard has been upgraded with cement and drains so you don't have to purchase a blank backyard. Enjoy a thoughtfully designed layout with spacious living areas, contemporary finishes, and pride of ownership throughout the home. Whether you’re entertaining guests or enjoying a relaxing evening in, this property offers the perfect blend of comfort and convenience. Residents of Altis Beaumont enjoy a truly breathtaking resort-style amenities including a modern clubhouse, pool and spa, fitness center, pickleball courts, walking trails, BBQ areas, a dog park and a vibrant social lifestyle with community events and activities throughout the year. You will feel like you're on vacation everyday! This property may also qualify for a rate buy-down opportunity, potentially helping reduce the buyer’s monthly payment. Contact us for more details!
Getting Around
 Car-Dependent
 Very Limited Transit
 Somewhat Bikeable
Schools
Construction
Condition
- Year built: 2021
Type & Style
- Home type: SingleFamily
- Property subType: Single Family Residence
Interior
Appliances
- Laundry features: Washer Hookup,Gas Dryer Hookup
Bedroom
- Features: All Bedrooms Down
Bedrooms & Bathrooms
- Bedrooms: 3
- Bathrooms: 2
- Full bathrooms: 2
- Main level bathrooms: 1
- Main level bedrooms: 1
Features
- All Bedrooms Down
- Fireplace features: None
- Common walls with other units/homes: No Common Walls
Heating & Cooling
- Heating features: Central
- Cooling features: Central Air
Interior Area
- Total interior livable area: 1,677 sqft
Property
Details
- Parcel number: 408430011
- Special condition: Standard
- Exclusions: Refrigerator,Washer,Dryer
Features
- Levels: One
- Stories: 1
- Entry location: front door
- Pool features: Association
Lot
- Lot size: 8,781 sqft
- Features: Garden,Landscaped,Paved,Rocks,Sprinkler System
Parking
- Total spaces: 2
- Parking features: Garage - Attached
- Has garage: Yes
- Attached garage spaces: 2
- Covered spaces: 2