



6593 Zion Way, Jurupa Valley, CA, 92509
About This Home
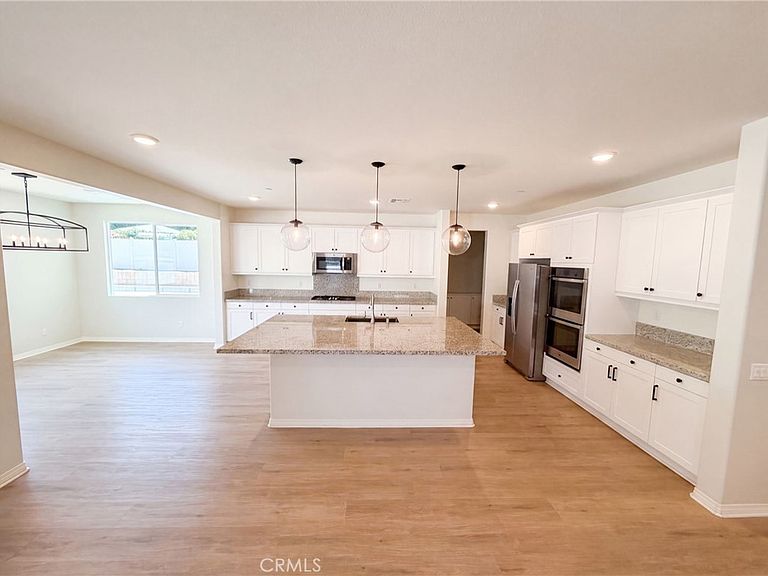
6593 Zion Way is a two-story Jurupa Valley single-family home built in 2021. The kitchen centers on a large island with seating, stainless steel appliances, and generous cabinetry that support meal preparation and casual dining. A fireplace anchors the main living area, adding warmth and a defined gathering space, while an adjacent dining area opens to the outdoors. The primary bedroom connects to a bathroom with a double vanity for added counter space, a separate tub, and a walk-in shower. Additional bedrooms and a dedicated laundry room add everyday function. A fully fenced backyard with an in-ground pool provides outdoor recreation, and a three-car garage completes this well-maintained residence with practical amenities throughout.. Included 100-Day Home Warranty with buyer activation
Getting Around
 Car-Dependent
 Very Limited Transit
 Somewhat Bikeable
Schools
Construction
Condition
- Year built: 2021
Materials
- Roof: Tile
- Construction materials: Stucco,Wood Siding
Type & Style
- Home type: SingleFamily
- Property subType: Single Family Residence
Interior
Appliances
- Appliances included: Dishwasher,Microwave
- Laundry features: Washer Hookup
Bathroom
- Features: Full Bath on Main Level
Bedroom
- Features: Bedroom on Main Level
Bedrooms & Bathrooms
- Bedrooms: 5
- Bathrooms: 4
- Full bathrooms: 3
- 1/2 bathrooms: 1
- Main level bathrooms: 2
- Main level bedrooms: 1
Features
- Bedroom on Main Level
- Fireplace features: None
- Common walls with other units/homes: No Common Walls
Heating & Cooling
- Heating features: Central,Natural Gas
- Cooling features: Central Air,Electric
Interior Area
- Total interior livable area: 3,325 sqft
Property
Accessibility
- Accessibility features: None
Details
- Parcel number: 177390004
- Special condition: Standard
Features
- Levels: Two
- Stories: 2
- Entry location: Ground Level
- Private pool: Yes
- Pool features: Private
Lot
- Lot size: 9,705 sqft
- Features: Desert Front
Parking
- Total spaces: 3
- Parking features: Garage
- Has garage: Yes
- Attached garage spaces: 3
- Covered spaces: 3