



82375 Round Valley Dr, Indio, CA, 92201
About This Home
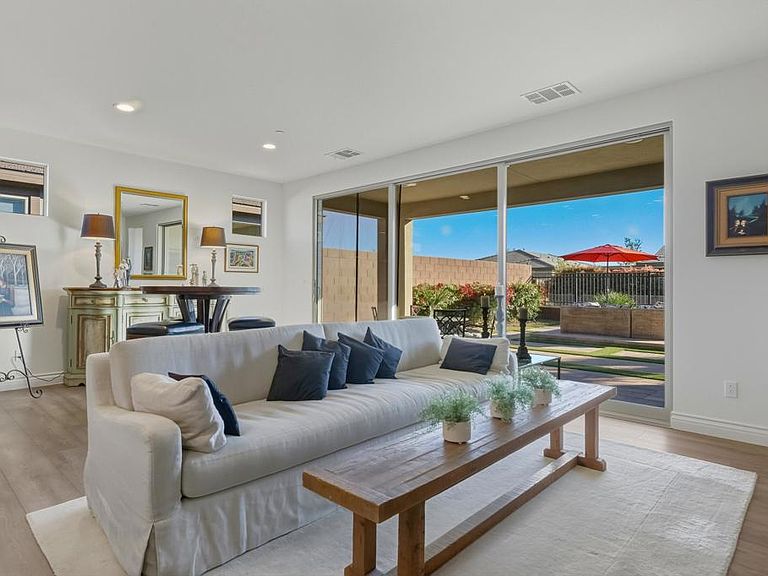
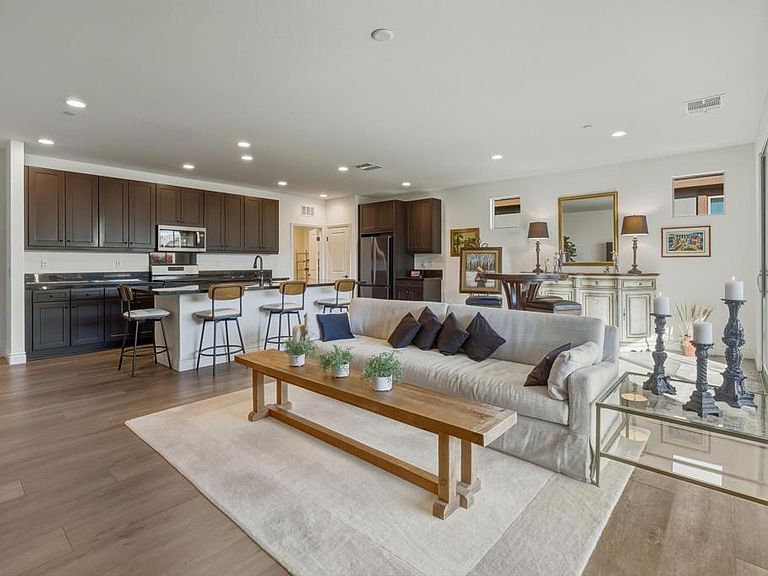
Popular Affirm plan inside the gates of Trilogy at The Polo Club. Situated adjacent to a greenbelt, this home offers views of the Santa Rosa Mountains and features a custom-designed backyard, dramatic 15-foot rolling glass door, and a south-facing patio exposure. Inside the gates of Coachella Valley's premier 55+ resort community. the home offers 1,622 square feet with 2 beds, 2 baths, and a denThe open great room is anchored by a dramatic 15-foot rolling glass door, designed to connect the indoor and outdoor living, capturing views of the Santa Rosa Mountains. Premium vinyl flooring runs throughout the main living areas. This single-story floor plan is designed to maximize natural light and offers the best in entertaining and everyday resort living.The gourmet kitchen features upgraded cabinetry, stainless steel appliances, granite countertops, and a spacious island that anchors the great room and flows seamlessly to the outdoor patio.The primary suite serves as a tranquil retreat with dual vanities, a generous walk-in closet, and an extended bay window framing desert and mountain views. The second bedroom and full bath provide comfort for guests, while the den offers true flexibility for a home office, media room, or creative studio.Outside is where this home truly distinguishes itself. The designer paver hardscape features a raised lounge platform area, a covered rear patio, and mature palm trees framing the entire yard for privacy. The home also backs directly to a community greenbelt and walking trail, adding a sense of open space and mountain views rarely found on a typical Trilogy homesite.Additional highlights include a leased solar energy system. An optional Polo Club membership provides access to a 25,000 square foot clubhouse with fitness center, resort and lap pools, tennis, pickleball, indoor golf simulator, and the award winning June Hill's Table. Understanding this floorplan, the Polo Club membership opportunity, and the Trilogy lifestyle is where trusted local expertise makes all the difference.
Getting Around
 Car-Dependent
 Very Limited Transit
 Somewhat Bikeable
Schools
Construction
Condition
- Year built: 2023
Materials
- Foundation: Slab
- Roof: Tile
- Construction materials: Stucco
Other
- Builder model: Affirm
- Builder name: Shea Homes
Type & Style
- Home type: SingleFamily
- Architectural style: Contemporary
- Property subType: Single Family Residence
Interior
Appliances
- Appliances included: Convection Oven,Disposal,Gas Range,Gas Water Heater,Microwave
- Laundry features: Laundry Room
Bathroom
- Features: Vanity
Bedroom
- Features: Bedroom on Main Level
Bedrooms & Bathrooms
- Bedrooms: 2
- Bathrooms: 2
- Full bathrooms: 2
Features
- Breakfast Bar,Separate/Formal Dining Room,High Ceilings,Open Floorplan,Bedroom on Main Level,Main Level Primary
- Door features: Sliding Doors
- Flooring: Vinyl
Heating & Cooling
- Heating features: Forced Air,Natural Gas
- Cooling features: Central Air
Interior Area
- Total interior livable area: 1,622 sqft
Kitchen
- Features: Granite Counters
Master Bedroom
- Features: Main Level Primary
Property
Details
- Parcel number: 779170051
- Special condition: Standard
Features
- Levels: One
- Stories: 1
- Patio & porch: Brick,Covered
- Fencing: Block,Wrought Iron
- Has view: Yes
- View description: Park/Greenbelt,Mountain(s)
Lot
- Lot size: 5,606 sqft
- Features: Drip Irrigation/Bubblers,Greenbelt,Planned Unit Development,Rectangular Lot,Sprinklers Timer,Sprinkler System
Parking
- Total spaces: 2
- Parking features: Direct Access,Garage,Garage Door Opener,Oversized,Side By Side
- Has garage: Yes
- Attached garage spaces: 2
- Covered spaces: 2