


32224 Penstemon Way, Temecula, CA, 92591
About This Home
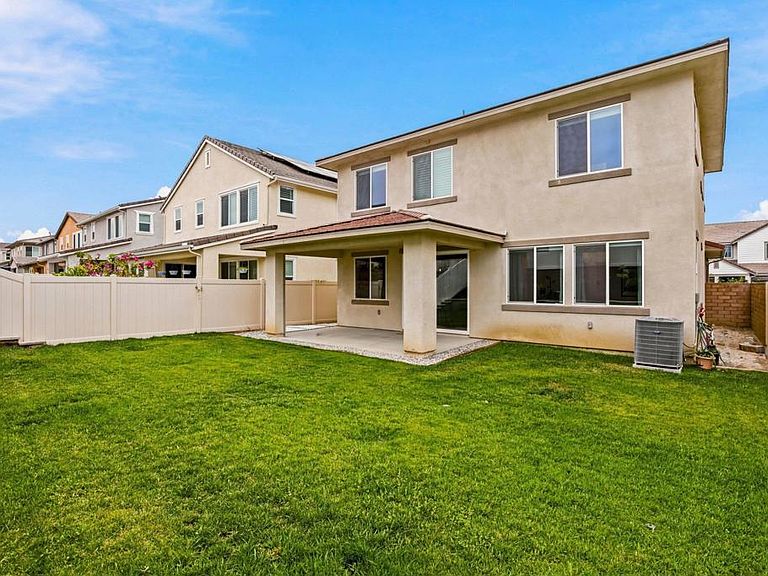
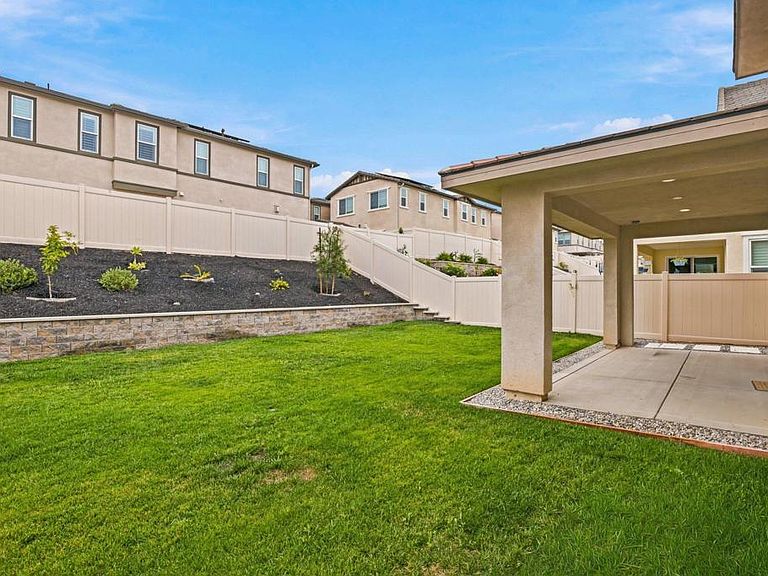
Welcome to this beautifully upgraded home in one of Temecula’s most sought-after master-planned communities! One of the largest lots in the community, there’s plenty of room for kids to play, add a swing set, entertain, or simply enjoy a true backyard! Featuring leased solar for added energy efficiency, this modern residence offers the perfect blend of comfort, style, and everyday functionality. With 3 bedrooms, 2.5 baths, inside, you’ll find an open-concept floor plan filled with natural light, a stunning upgraded California Room that seamlessly extends your living space outdoors, and custom adjustable blinds that let you control the perfect amount of light—from bright and airy to complete blackout. Plantation shutters upstairs add timeless style and privacy. The spacious backyard offers open skies and generous separation from neighboring homes, creating a peaceful, private setting that’s hard to find. Enjoy resort-style living with sparkling pools, parks, sports courts, playgrounds, scenic walking trails, and beautifully maintained greenbelts—all just minutes from top-rated schools, shopping, dining, wineries, and easy freeway access. This is Southern California living at its best!
Getting Around
 Car-Dependent
 No Nearby Transit
 Somewhat Bikeable
Schools
Construction
Condition
- Year built: 2023
Type & Style
- Home type: SingleFamily
- Property subType: Single Family Residence
Interior
Appliances
- Laundry features: Electric Dryer Hookup,Gas Dryer Hookup,Upper Level
Bedroom
- Features: All Bedrooms Up
Bedrooms & Bathrooms
- Bedrooms: 3
- Bathrooms: 2
- Full bathrooms: 2
- Main level bathrooms: 1
Cooling
- Cooling features: Central Air
Features
- All Bedrooms Up
- Fireplace features: Electric
- Fireplace: Yes
- Common walls with other units/homes: No Common Walls
Interior Area
- Total interior livable area: 1,837 sqft
Property
Details
- Parcel number: 964910013
- Zoning: RESEDENTIAL
- Special condition: Standard
Features
- Levels: Two
- Stories: 2
- Entry location: Front Door
- Pool features: Community,Association
Lot
- Lot size: 0.11 sqft
- Features: Back Yard,Front Yard,Lawn,Landscaped,Near Park,Paved,Sprinkler System,Yard
Parking
- Total spaces: 2
- Parking features: Garage - Attached
- Has garage: Yes
- Attached garage spaces: 2
- Covered spaces: 2