



32255 Penstemon Way, Temecula, CA, 92591
About This Home
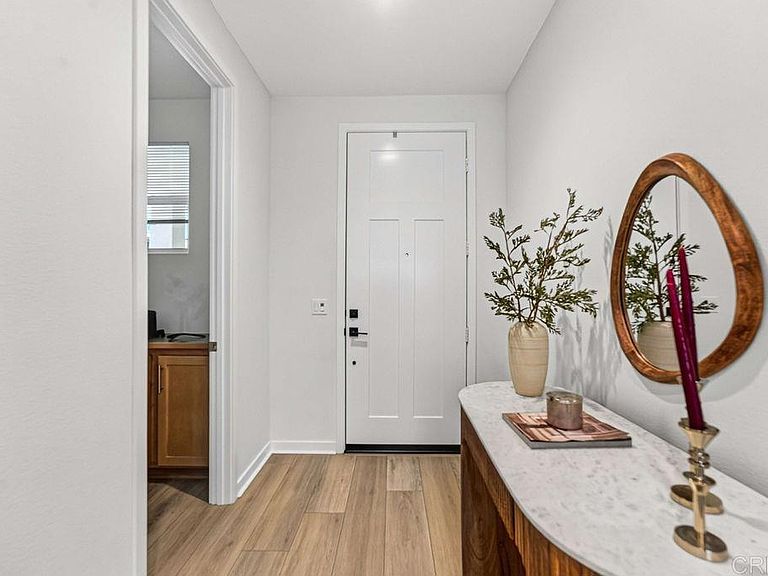
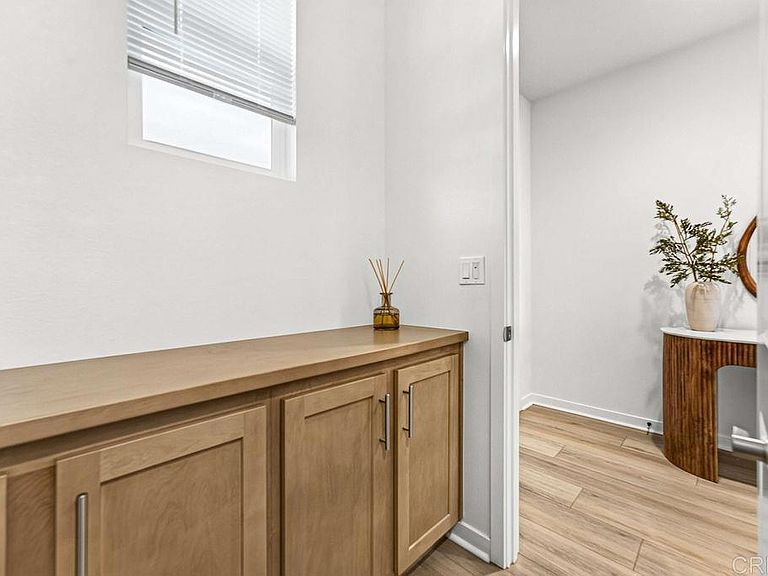
Where modern luxury meets everyday comfort...Welcome to this stunning 2023-built home in the highly sought-after Sommers Bend community. Offering 3 bedrooms, a spacious loft, and 2.5 bathrooms, this meticulous residence is designed to impress from the moment you arrive. A charming covered front porch welcomes you inside to abundant natural light, luxury vinyl plank flooring, recessed lighting, and a beautiful electric fireplace that creates a warm and inviting living space. The open-concept floor plan flows seamlessly into the gourmet kitchen, featuring top-of-the-line appliances, a spacious walk-in pantry, generous cabinetry, and an oversized island perfect for gathering with family and friends. Upstairs, the expansive loft provides the ideal flex space for a home office, media room, or playroom. The luxurious primary suite offers a peaceful retreat with breathtaking hot air balloon views, a large walk-in closet, dual vanities, a soaking tub, and a separate walk-in shower. Both full bathrooms feature dual sinks, providing comfort and convenience for family and guests alike. This home is loaded with premium upgrades, including a finished garage with epoxy flooring, EV charging connection, tankless water heater, whole-house water filtration and softener system, and solar for enhanced energy efficiency. Step outside to enjoy beautifully landscaped front and back yards with low-maintenance turf, an irrigation system, and a premium covered patio with recessed lighting...creating the perfect setting for year-round entertaining or relaxing evenings outdoors. Living in Sommers Bend means enjoying an unmatched lifestyle with resort-style amenities including two sparkling pools, a relaxing spa, lazy river-style pool, state-of-the-art fitness center, clubhouse, playgrounds, scenic walking trails, and numerous community events. Just moments away, Sommers Bend Sports Park offers basketball courts, baseball fields, soccer fields, open green spaces, and recreation. This is more than just a home, it's an opportunity to enjoy one of Temecula's most desirable communities with exceptional amenities, modern finishes, and a lifestyle you'll love.
Getting Around
 Car-Dependent
 No Nearby Transit
 Somewhat Bikeable
Schools
Construction
Condition
- Year built: 2023
Type & Style
- Home type: SingleFamily
- Property subType: Single Family Residence
Interior
Appliances
- Appliances included: Dishwasher,Gas Cooktop,Disposal,Ice Maker,Microwave,Refrigerator,Water Softener,Tankless Water Heater,Water Purifier
- Laundry features: Electric Dryer Hookup,Gas Dryer Hookup,Laundry Room
Bathroom
- Features: Bathroom Exhaust Fan,Bathtub,Dual Sinks,Separate Shower,Walk-In Shower
Bedroom
- Features: All Bedrooms Up
Bedrooms & Bathrooms
- Bedrooms: 4
- Bathrooms: 3
- Full bathrooms: 2
- 1/2 bathrooms: 1
Features
- Separate/Formal Dining Room,Open Floorplan,Pantry,Recessed Lighting,Storage,All Bedrooms Up,Loft,Primary Suite,Walk-In Pantry
- Window features: Double Pane Windows
- Flooring: Carpet,Tile,Vinyl
- Fireplace features: Electric,Living Room
- Fireplace: Yes
- Common walls with other units/homes: No Common Walls
Heating & Cooling
- Heating features: Central
- Cooling features: Central Air
Interior Area
- Total interior livable area: 2,442 sqft
Kitchen
- Features: Kitchen Island,Kitchen/Family Room Combo
Master Bedroom
- Features: Primary Suite
Pantry
- Features: Walk-In Pantry
Property
Details
- Parcel number: 964911012
- Zoning: Single Family Residential
- Special condition: Standard
Features
- Levels: One
- Stories: 1
- Entry location: 1
- Pool features: Community,In Ground,Association
- Patio & porch: Porch
- Has spa: Yes
- Spa features: Association
- Fencing: Privacy
- Has view: Yes
- View description: Neighborhood,Peek-A-Boo
Lot
- Lot size: 3,785 sqft
- Features: Close to Clubhouse,Front Yard,Landscaped,Sprinkler System,Yard
Parking
- Total spaces: 2
- Parking features: Driveway,Garage,On Street
- Has garage: Yes
- Attached garage spaces: 2
- Covered spaces: 2